Joan Secchia Children’s Rehabilitation Hospital — a joint operating agreement between Mary Free Bed Rehabilitation and Corewell Health Helen DeVos Children’s Hospital — is slated to become Michigan’s first rehabilitation hospital for pediatric patients when it opens this fall.
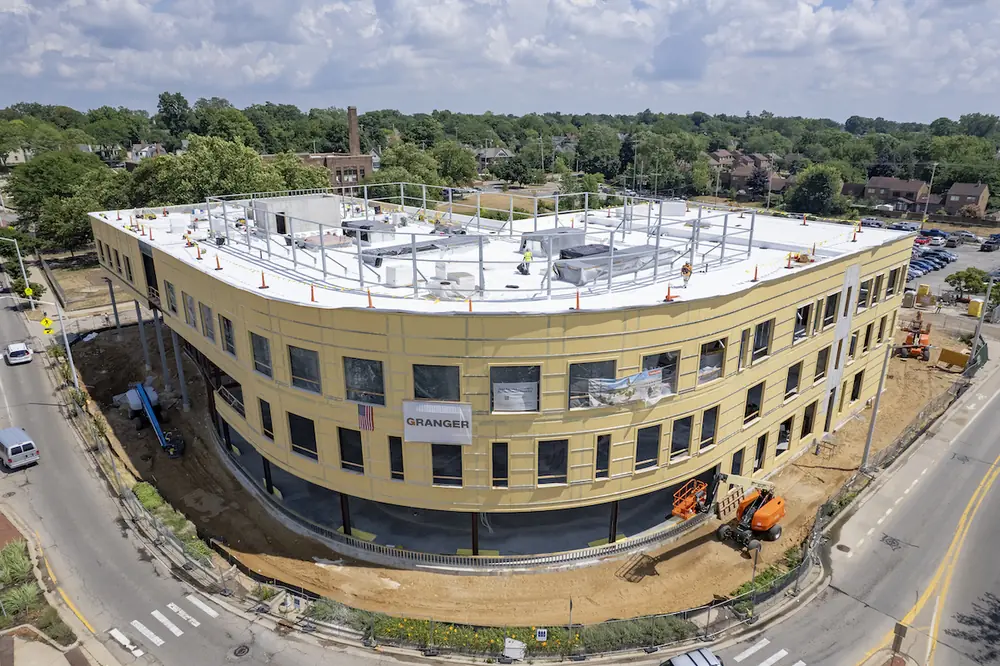
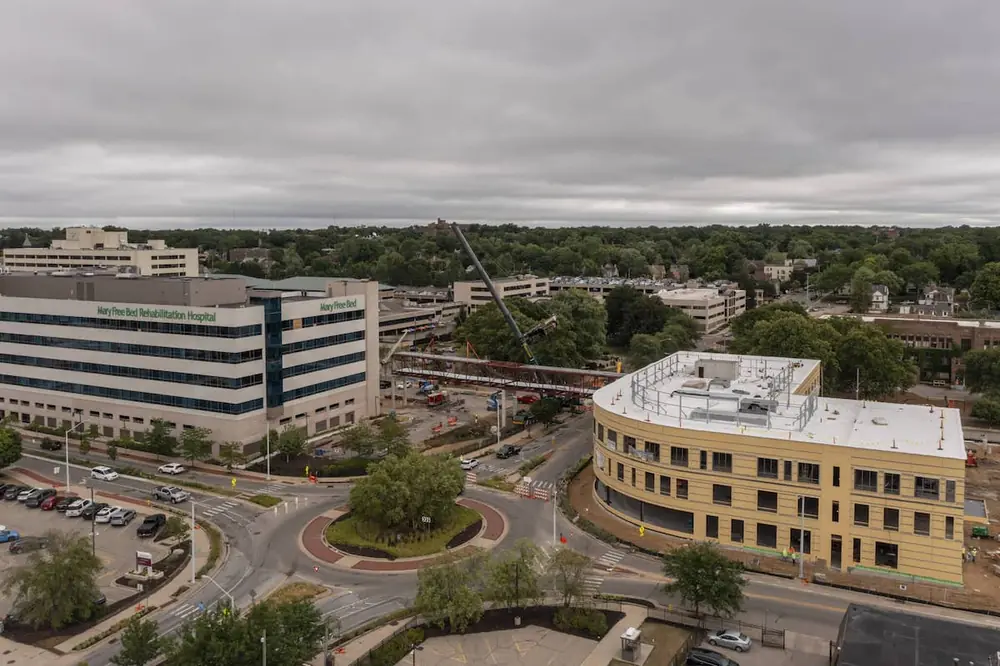
Designed by Pure Architects and built by Granger Construction, the 67,000-square-foot facility in downtown Grand Rapids will become just the ninth dedicated children’s rehabilitation hospital in the country. The new building sits directly across from the Mary Free Bed Grand Rapids Campus, and a new pedestrian skybridge will connect the two hospitals.
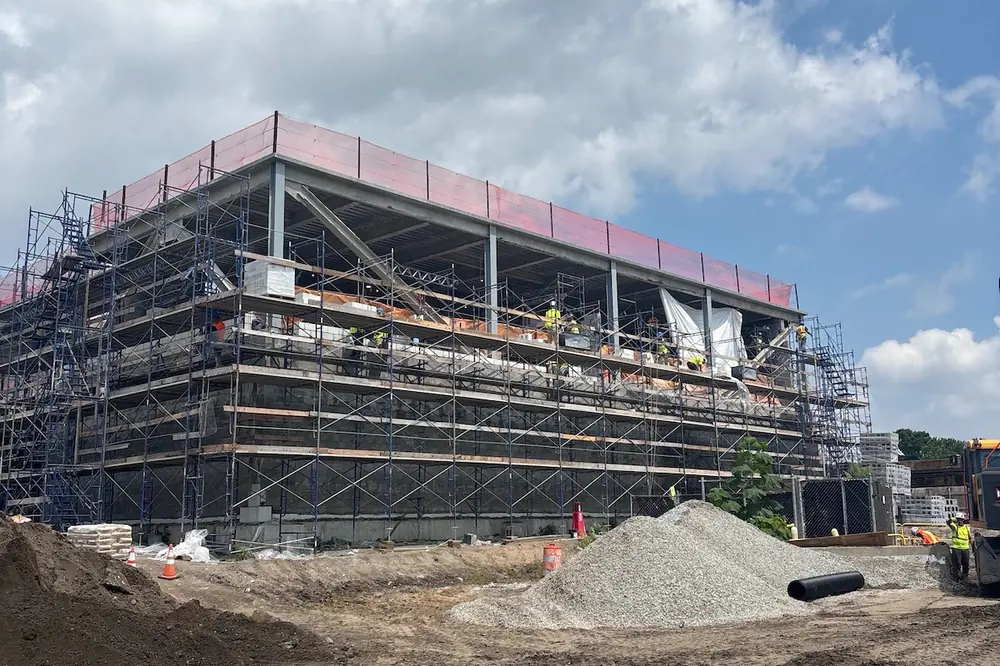
Crews broke ground on the $70 million, three-story project in August 2024, before beginning true construction in January 2025. Granger teams expect to complete construction this October, in time for the facility to open to patients and families in November.
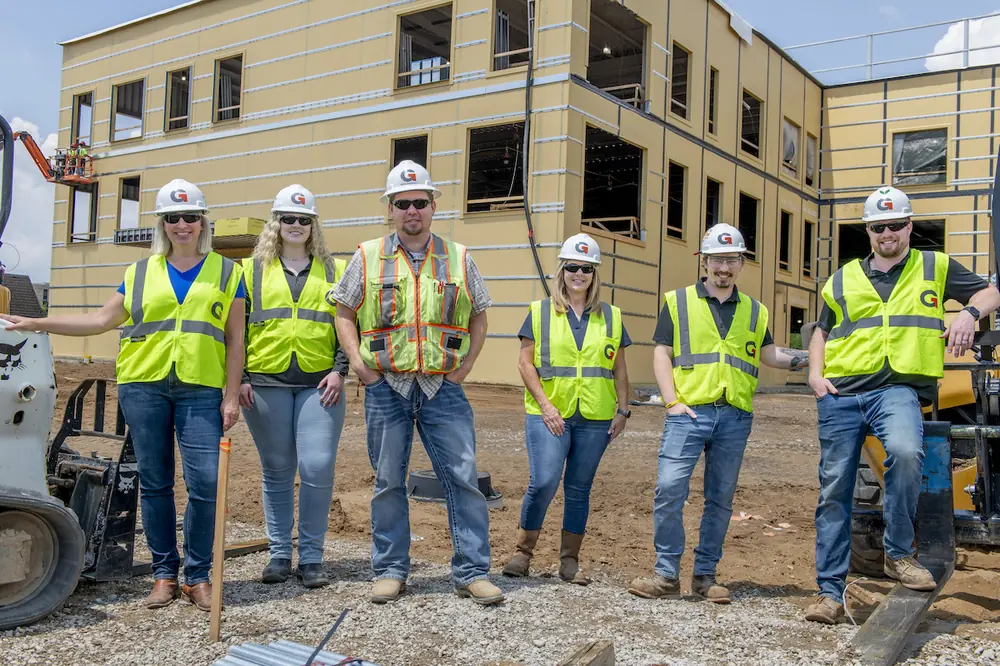
“I feel like this is a pinnacle project in any career,” said Joanna Tarkiewicz, who served as Granger’s Project Director on the build. “Anytime you get to build a children’s hospital, it’s going to be meaningful and special.”
The new facility will offer a full range of inpatient and outpatient rehabilitation services for infants, children, and teens. Plans call for 24 private inpatient rooms, spacious inpatient and outpatient treatment areas, a classroom where patients can keep up with their schoolwork, and dedicated indoor and outdoor areas for specialized therapy services.

| Your local Case Construction Equipment Inc dealer |
|---|
| Beauregard Equipment |
| Monroe Tractor |
Specifically, the first and second floors of the new hospital will focus on outpatient services through multiple outpatient therapy gyms, orthotics and prosthetics services, a medical clinic, an indoor playground to encourage therapeutic play, a dedicated feeding program to support patients with difficulties eating or swallowing, and a grab-and-go café. The hospital’s third level will house inpatient rooms and inpatient rehabilitation services, and its floor plan will connect to Mary Free Bed Rehabilitation Hospital via the newly installed pedestrian skybridge, easing access for both patients and staff.
Funding for the project includes $15 million from the state plus $3 million from federal allocations, alongside roughly $52 million in private and corporate donations raised through a capital campaign. The hospital is being named in honor of Joan Secchia, a philanthropic leader in Grand Rapids.
As of this writing, construction on the project’s exterior was complete, and crews had finalized roughly 75 percent of the new hospital’s first- and second-floor interior finishes and roughly 80 percent of the third-floor interior. Work on the site’s extensive landscaping — to include an elaborate, interactive outdoor therapy garden — began in August.
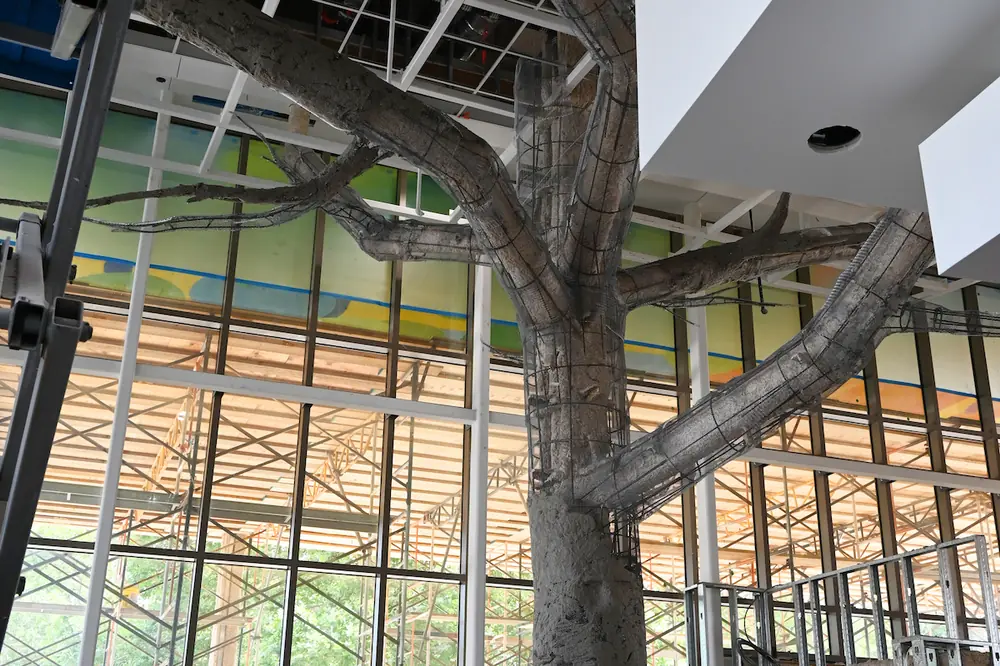
A steel-formed tree that soars two stories from the building’s central lobby represents one of the project’s most striking interior features. Once complete, it will include a realistic-looking, faux-wood trunk and leaf-like chandeliers that, together, will give the effect of being outdoors.

| Your local Wirtgen America dealer |
|---|
| Dobbs Equipment (SC) |
| United Construction & Forestry |
| WI Clark |
“The tree is definitely a first for me, and I’d be surprised if I ever do another one,” said Taylor Pelton, a Project Manager at Granger Construction. “It’s definitely going to be one of the coolest highlight features I’ll ever work on in my career.”
Throughout the design, elements have been added to evoke a sense of whimsy and welcome. Large windows let in ample natural light, while second-floor play spaces include fully accessible indoor tree houses, allowing kids to feel as if they are at summer camp among the trees while they enjoy rehabilitative play.
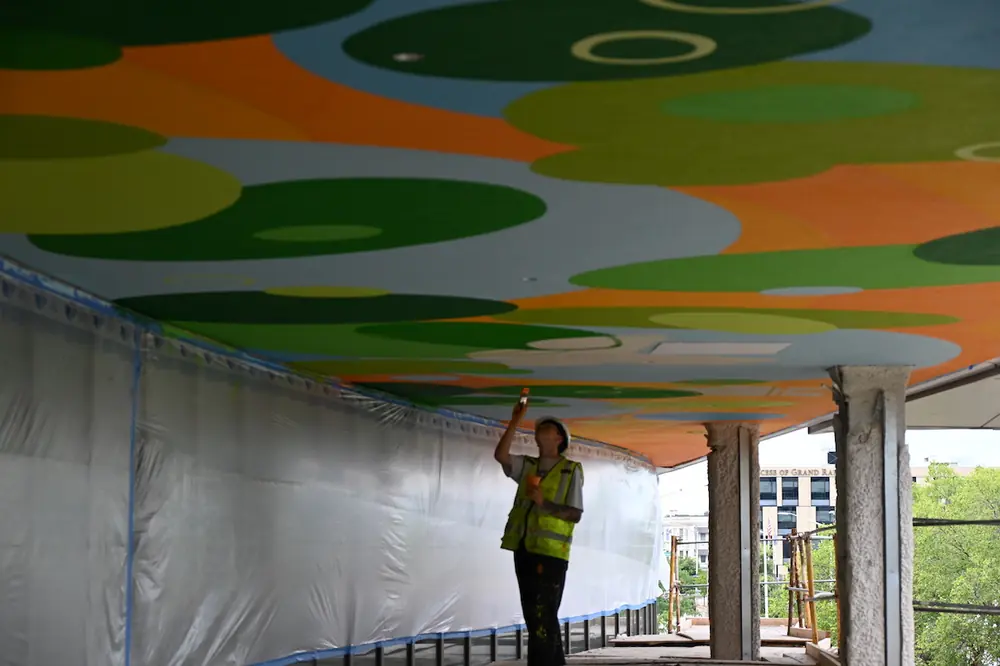
On the third floor, wall and ceiling art will include cloud imagery, and a therapy swing will be built to look as if it is coming down from the clouds.
“This project has so many different unique bells and whistles on it — just an array of really special things for the kids,” Tarkiewicz said. “The way Mary Free Bed does therapy is something special to experience. They engage and inspire their patients through an environment that’s designed to foster hope and healing.”

| Your local Hyundai dealer |
|---|
| Equipment East |
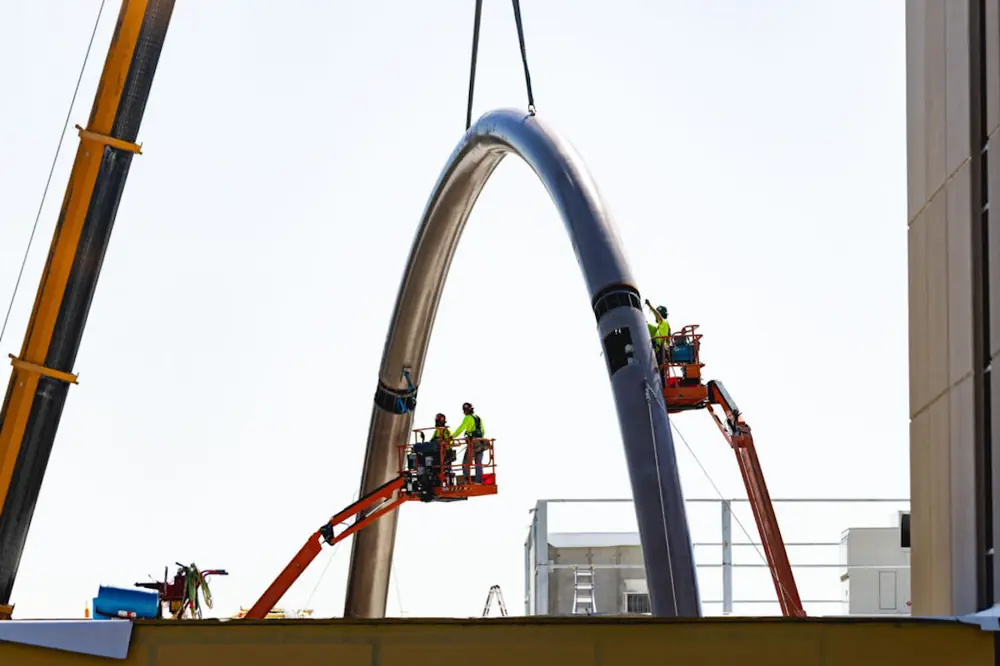
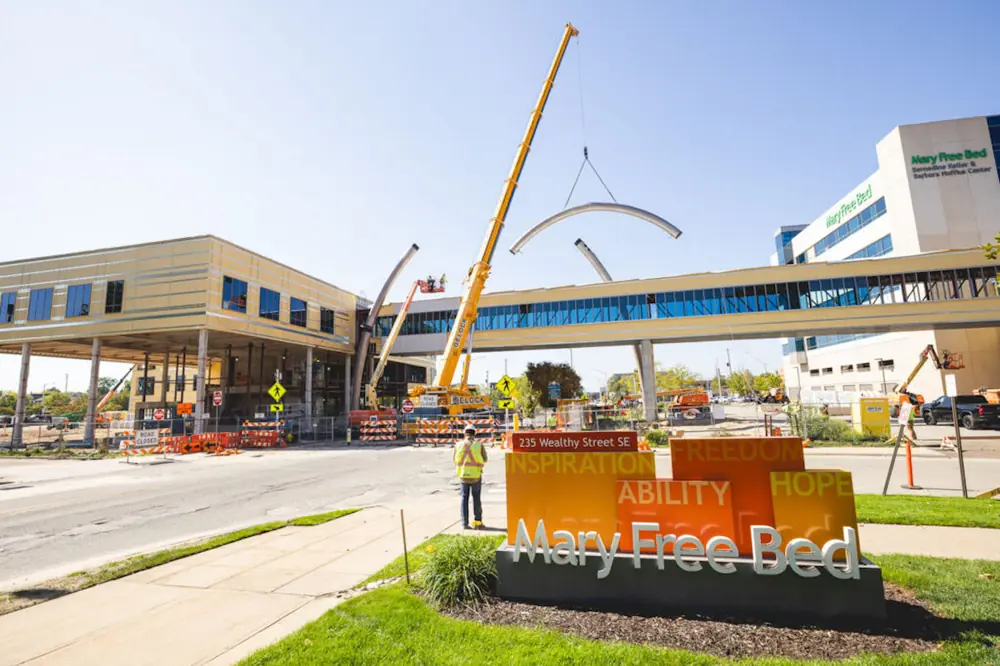
The exterior of Joan Secchia Children’s Rehabilitation Hospital includes an 80-foot arch, spanning nearby Wealthy Street, that visually connects the new hospital to Mary Free Bed. Its design symbolizes the strength and resilience of children and families seeking care there. The structure is fitted with six architectural lights that can change color, enabling the silver archway to adopt alternative, vibrant color schemes.
While visually stunning, the archway’s installation around and over the connecting skybridge proved to be a logistical challenge. Crews had to utilize a 300-ton mobile crane, rented from Gelock Heavy Movers in Grand Rapids, to carefully swing the arch’s 100-foot sections into place, without causing any damage to the new skybridge.
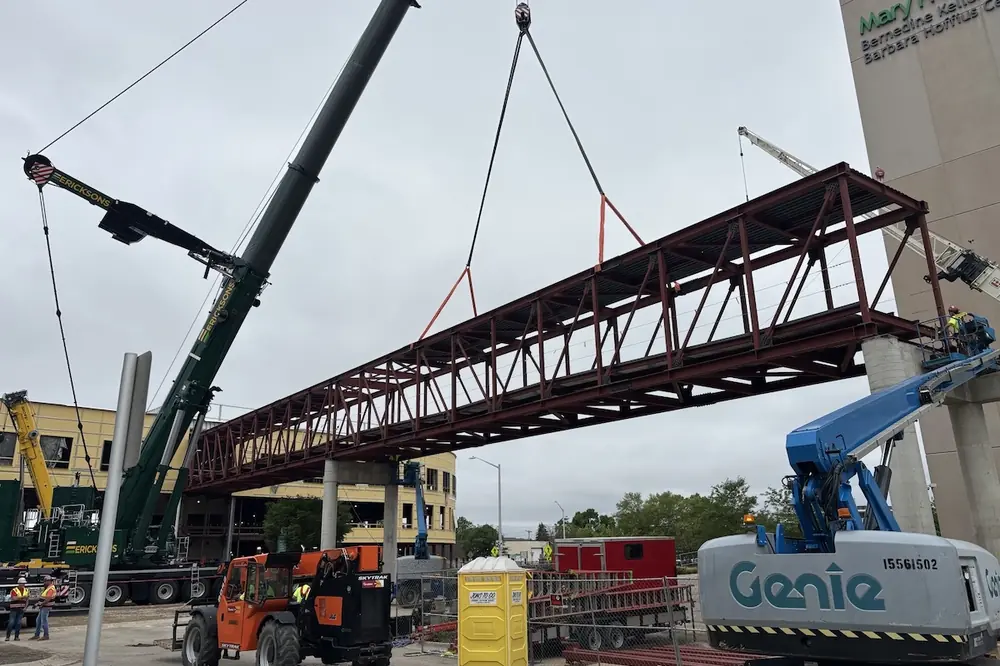
The biggest crane on site, a 770-ton Liebherr LTM 1650-8.1 rented from Erickson’s in Grand Rapids, set the steel for the skybridge. That crane used a 148.7-foot telescoping boom guyed with a Y-frame. The steel for the main portions of the bridge was erected on the ground, then set as two fully assembled pieces.
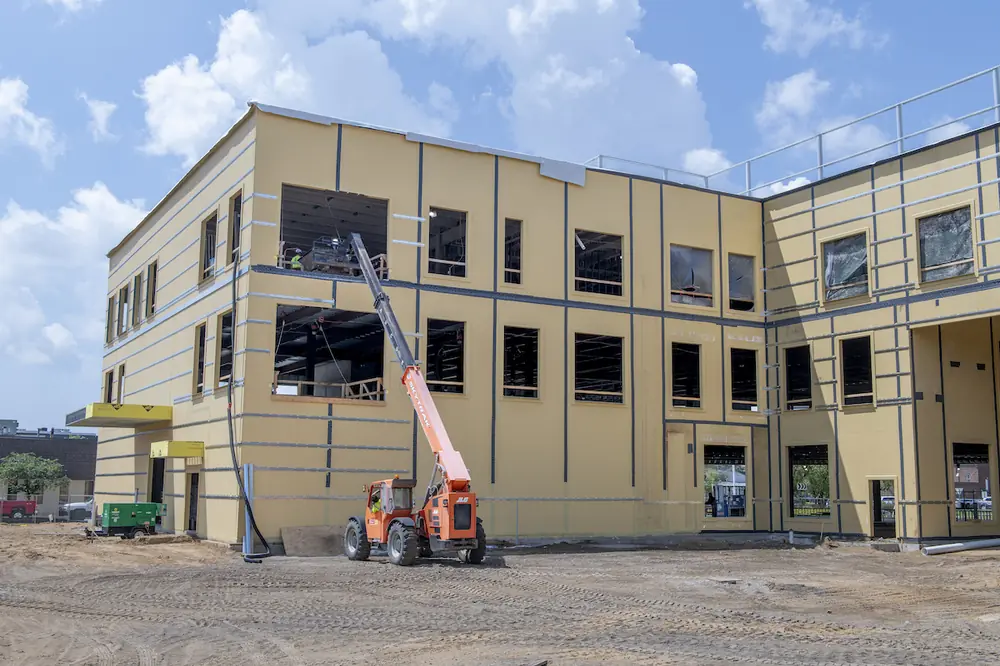
To improve construction efficiency on the main hospital building, Granger adopted a panelized air and vapor barrier (AVB) system that enabled crews to install the building’s weathertight sheathing quickly. The AVB panels varied in size from 8 to roughly 20 feet in length, and crews placed them along the building’s exterior using a crane operated from the ground by a crew member using a joystick.

| Your local Trimble Construction Division dealer |
|---|
| SITECH Northeast |
“Adopting that process, we were able to install anywhere from eight to 18 panels in a day,” Pelton said.
The new facility sits in an area that had served as a surface parking lot for the Mary Free Bed campus. Crews initially planned to place the new building’s foundations on rigid inclusions there, but the unsuitable soil on the site made that impossible — and added an unexpected hurdle to the building timeline.
“The biggest challenge the site provided was 10 to 14 feet depths of unsuitable soils throughout the project site,” Tarkiewicz said. “The project pivoted to call for removal of the unsuitable soils in the building footprint and eventually the parking deck footprint as well. We had to install auger cast piles to dig out large amounts of dirt in a tight downtown setting while creating a safe process for removal of the soil.”
Another challenge stemmed from the need to begin facility construction before some portions of the building’s interior design were finalized. To keep everyone on the same page, Granger staff bid out design-assist opportunities to trade partners and then prioritized “fluid design communications” so that hospital ownership could make informed, real-time decisions on various structural components as each element was needed, Tarkiewicz said.

| Your local Esco Corporation dealer |
|---|
| Genalco |
“With many of the features, the architects were coming up with ideas and asking Granger for pricing details in the moment,” Tarkiewicz said. “We ended up bringing in our design-assist partners, including our trade partners, so that we could all be in the room together saying, ‘Yes, we recommend that,’ or ‘Here are the risks to consider.’ It was a very collaborative process.”
As construction enters its final months, the Joan Secchia Children’s Rehabilitation Hospital will stand as a new addition to the Grand Rapids skyline, bringing innovative therapy spaces and family-centered design to the region.
- Owner: Mary Free Bed Rehabilitation, Grand Rapids, Michigan
- Construction Manager: Granger Construction, Lansing, Michigan
- Architect/Engineer of Record: Pure Architects, Grand Rapids, Michigan
- Owner’s Representative: DMC Real Estate Services, Ann Arbor, Michigan