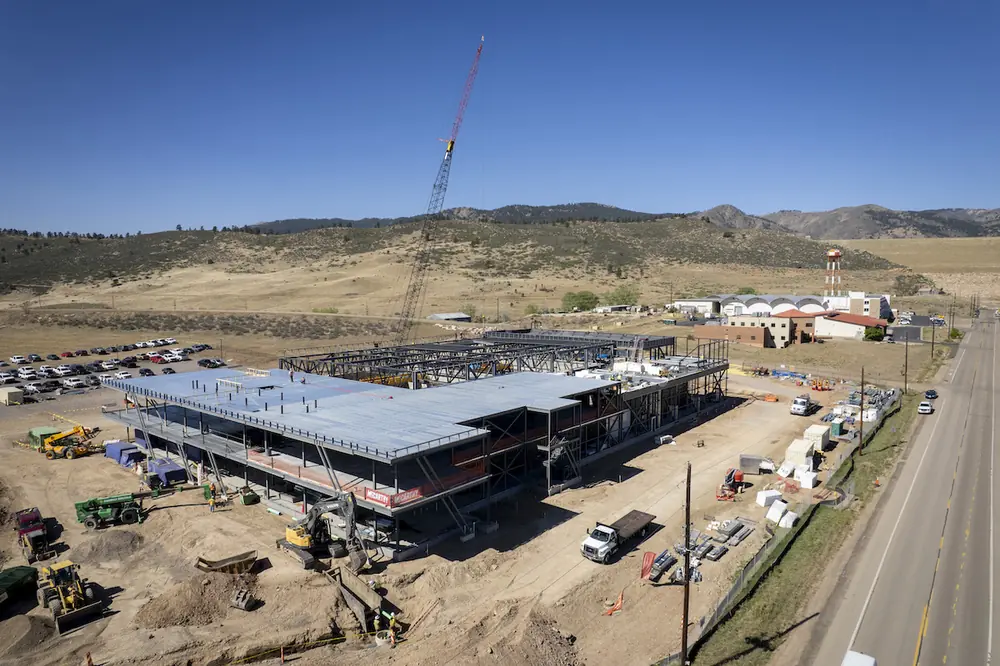
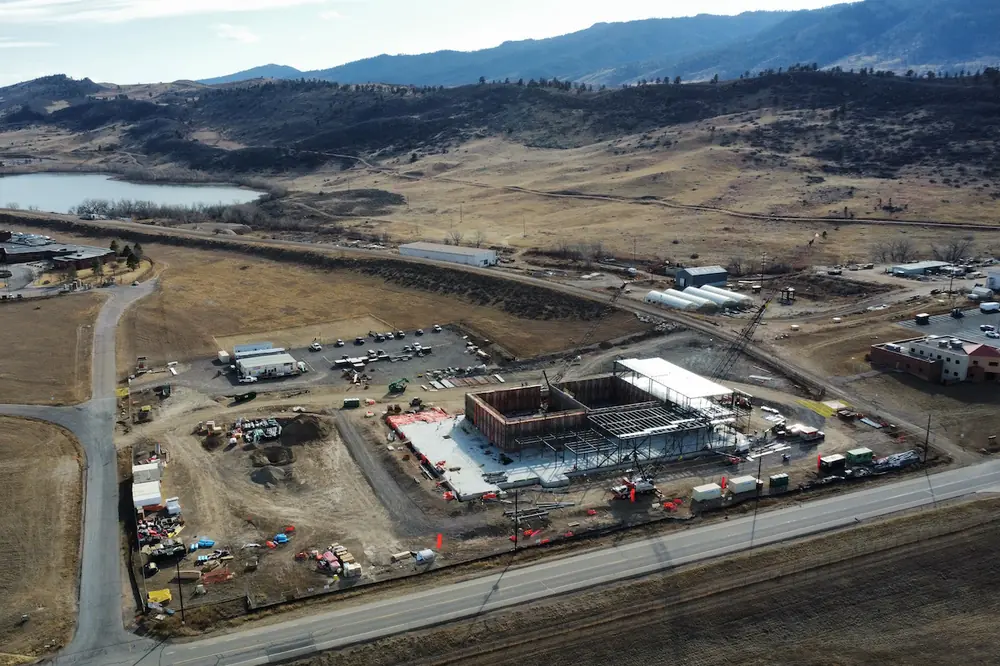
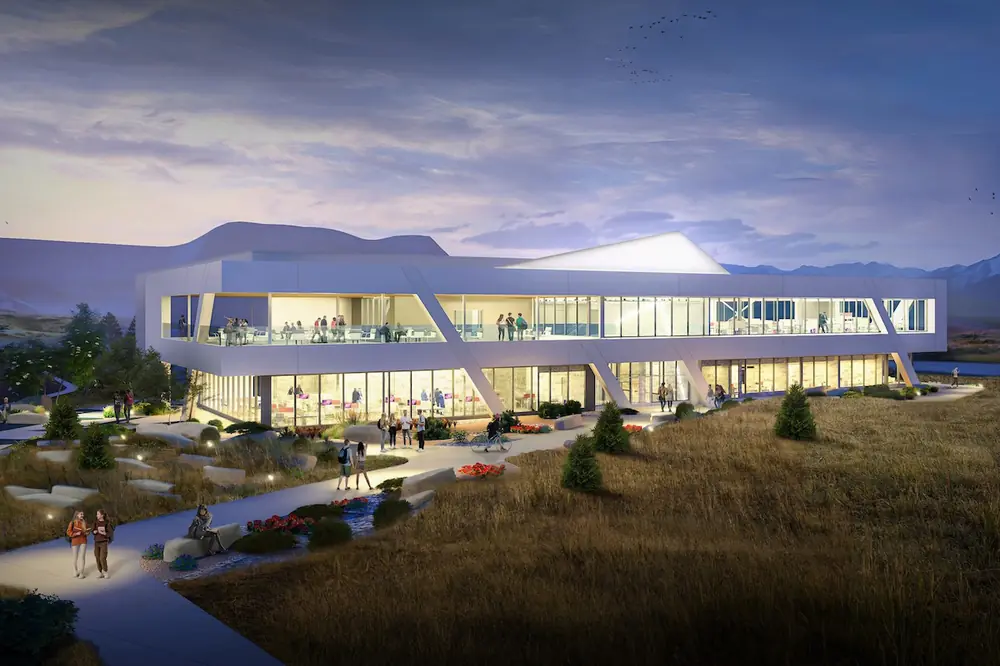

The Advanced Technology Lasers for Applications and Science (ATLAS) Facility at Colorado State University (CSU) will, when finished, house three of the most powerful laser systems in the world. University leaders believe the facility will transform CSU’s Foothills Campus — and broader Fort Collins, Colorado — into a global hub for high-power laser research and fusion energy innovation.
Developed by Tetrad Real Estate, designed by SWBR Architects, and constructed by McCarthy Building Companies Inc., the ATLAS Facility will house two floors of labs designed to accelerate research in fusion energy, advanced materials development, and basic science.
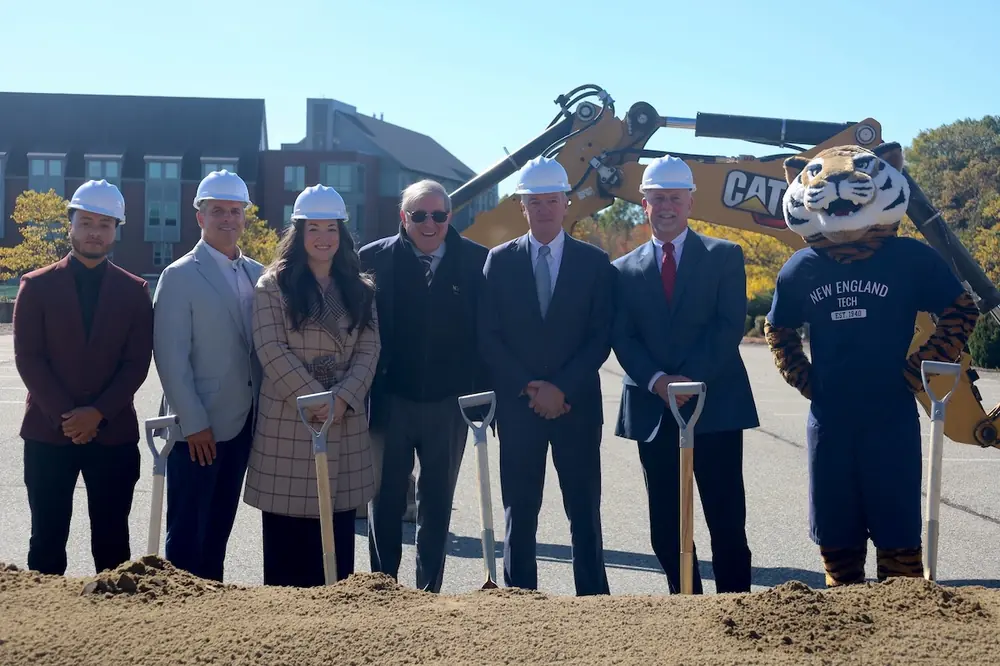
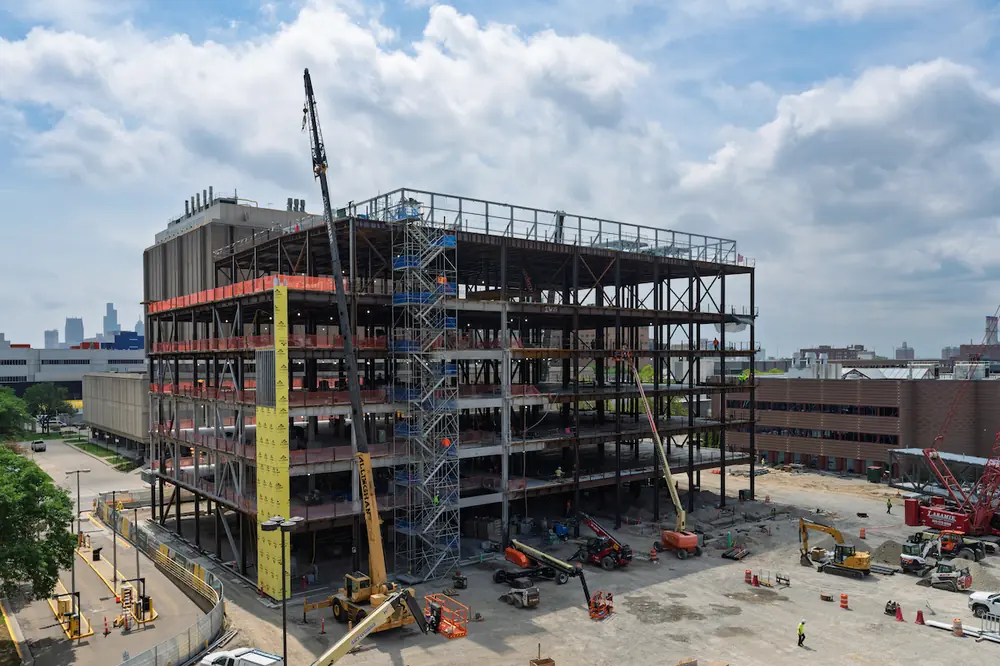
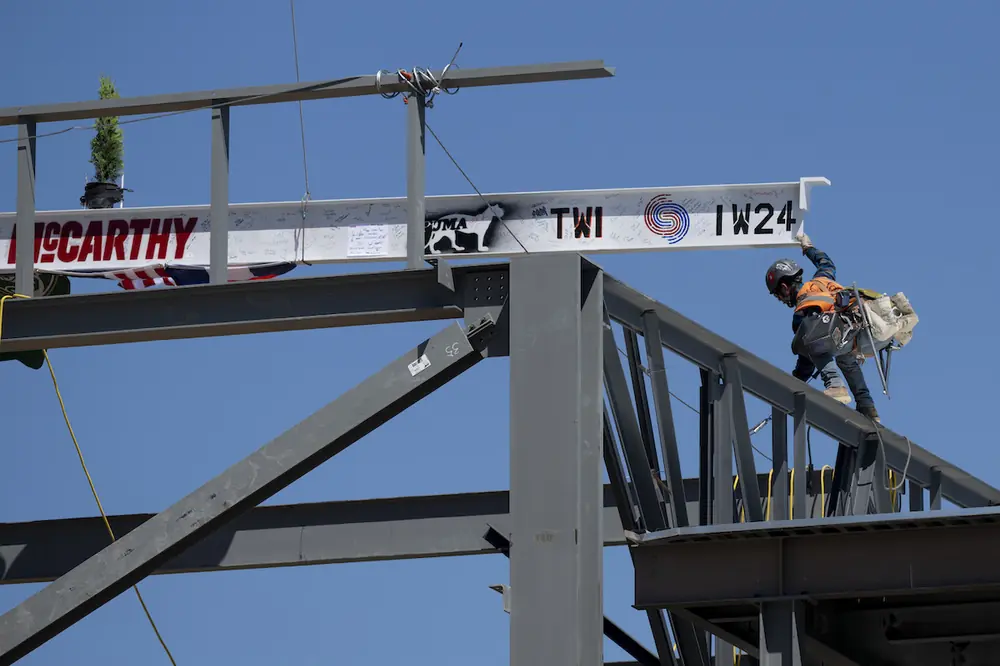
Groundbreaking on the $160 million, 77,626-square-foot project took place in October 2024. Earthwork and excavation on the property began in summer 2025, and McCarthy crews installed the building’s final structural steel beam on April 24, 2026. Primary construction is slated to finish in February 2027, though research work within the facility will not fully come online until spring 2028, after installation of all equipment.
Funding for the project stemmed from a first-of-its-kind public-private partnership between CSU and Marvel Fusion, a Munich, Germany-based private company focused on developing clean fusion energy through laser technology. Additional funds came from individual donors and from federal partners including the U.S. Department of Energy and the Department of Defense.
When finalized, ATLAS will house three ultra-high-power, high-repetition-rate multi-petawatt laser systems designed to support inertial fusion energy and extreme photonics research. All three lasers will fit within a roughly 14,000-square-foot space within the ATLAS Facility’s core.

| Your local Volvo Construction Equipment dealer |
|---|
| Tyler Equipment |
Two new laser systems provided by Marvel Fusion will use diode-pumped neodymium glass amplifiers. The third, a titanium-doped sapphire laser already in operation at a preexisting facility on campus, will be moved and upgraded for installation at ATLAS once the facility is complete.
The three lasers will have the capacity to fire simultaneously at a single fusion target. According to the university, their combined burst will deliver nearly 7 petawatts of power — over 5,000 times the electrical generation capacity of the U.S. — into a focal spot roughly the width of a human hair for approximately 100 quadrillionths of a second.
“All the reactions happen inside vacuum chambers,” said Keenan Kness, Project Manager at McCarthy Building Companies Inc. “Everything happens inside giant, stainless steel cylinders and a vacuum that is pulled within the chambers.”
Research at the new facility will include initiatives to develop laser-driven fusion as a viable clean energy source and to explore laser applications in medical treatments. Additional areas of focus include technologies for microchip manufacturing and development of X-ray technology capable of imaging rapidly moving objects — such as airplane engine turbines in full motion.

| Your local Case Construction Equipment Inc dealer |
|---|
| Beauregard Equipment |
| Monroe Tractor |
“As a top institution recognized both for research and for sustainability, CSU is a fitting home for this facility,” CSU President Amy Parsons said at the facility’s groundbreaking. “We have been a leader in laser research for decades, and our faculty are advancing critical technologies. This new facility will ... establish CSU as a nexus for laser fusion research.”
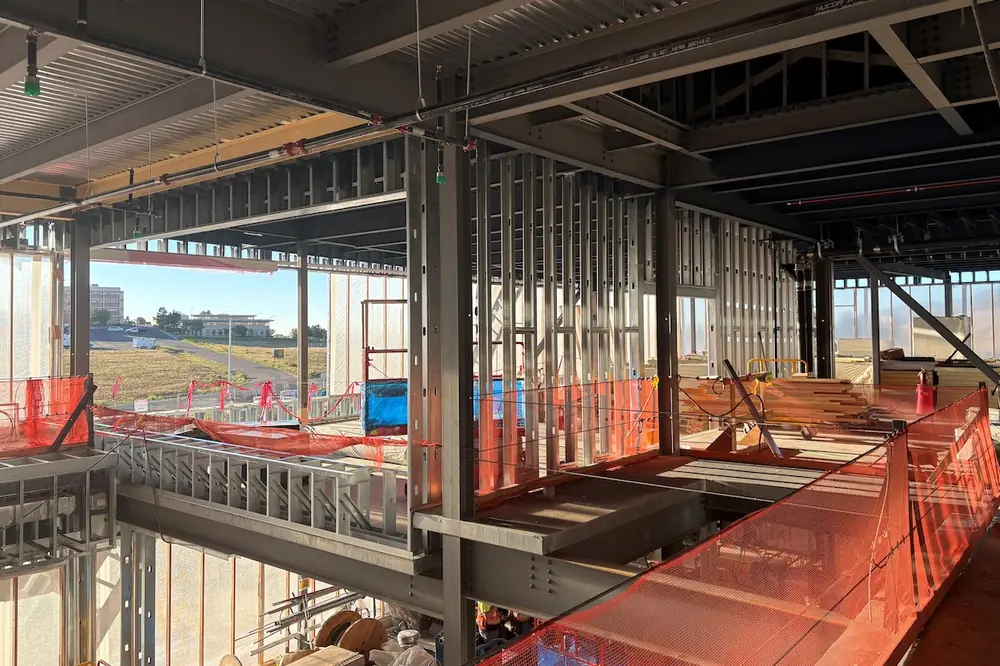
Given the precision of the scientific testing that will take place in the facility, Kness said the ATLAS design focused on “two primary things: first, vibration concerns, and second, MEP [mechanical, electrical, and plumbing] systems able to support cleanrooms.”
In scientific research domains, cleanrooms are specially designed and engineered to maintain very low concentrations of airborne pollutants like dust, microbes, or chemical vapors.
“The majority of the areas in the building are rated as cleanroom spaces, at varying levels of [air quality] cleanliness,” Kness said.

| Your local Hyundai dealer |
|---|
| Equipment East |
Support laboratories just outside the laser bay and target bay operate at differing levels of ISO cleanroom class certification, so “how the air systems interact with each other was a critical condition of the design,” Kness added.
To achieve the air quality control needed throughout the facility, Kness said that construction plans called for “really unique HVAC design with a lot of embedded air changes.”
The building’s cleanroom spaces will integrate laminar airflow — unidirectional airflow at a constant speed — through systems that push air from the ceilings and return it through the floors.
“Another unique feature is the use of conditioned plenum spaces in our support laboratories,” Kness added.

| Your local Trimble Construction Division dealer |
|---|
| SITECH Northeast |
Plenum spaces support air circulation by providing pathways for return airflow driven by air pressure optimization.
“The one thing we’ve kept in mind throughout the design development and construction of the project is an understanding of the intent of what we're trying to do in these spaces,” Kness said.
While the building’s cleanroom modifications were robust, the ATLAS Facility’s most unique design feature focuses on vibration mitigation, Kness said.
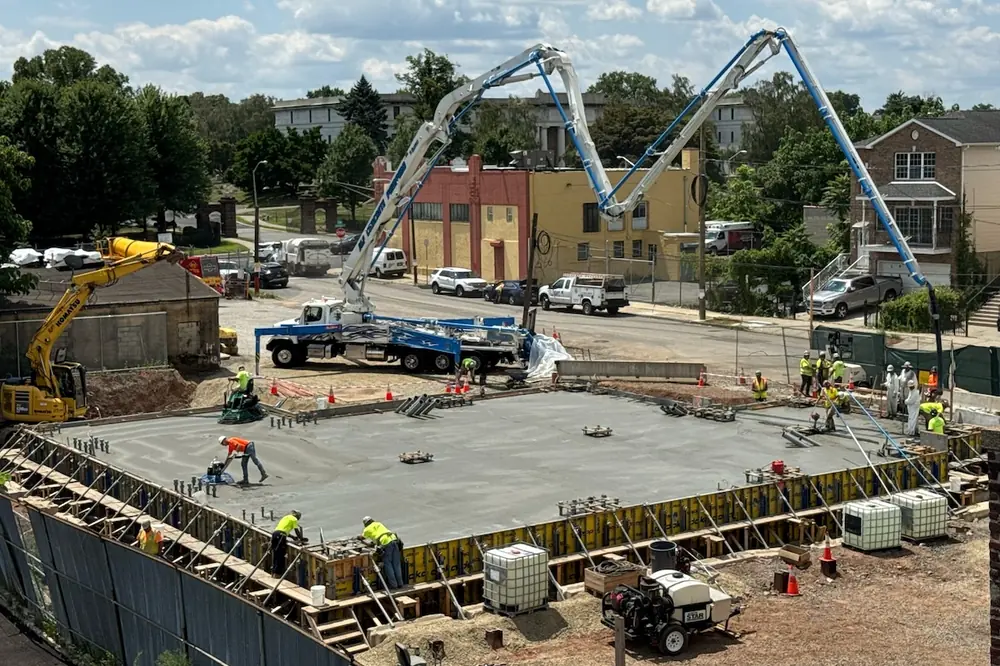
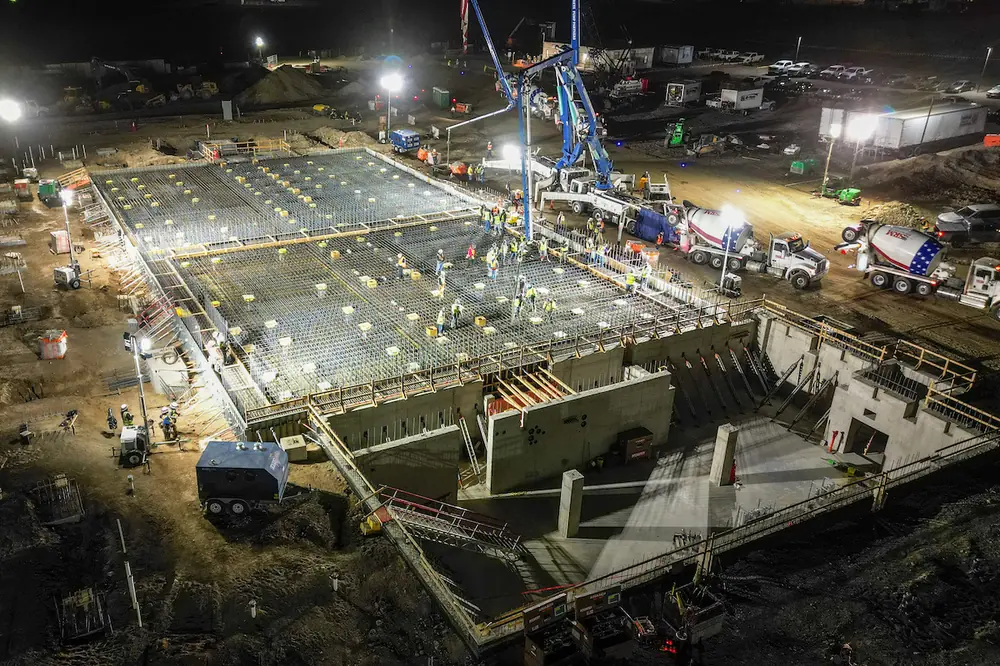
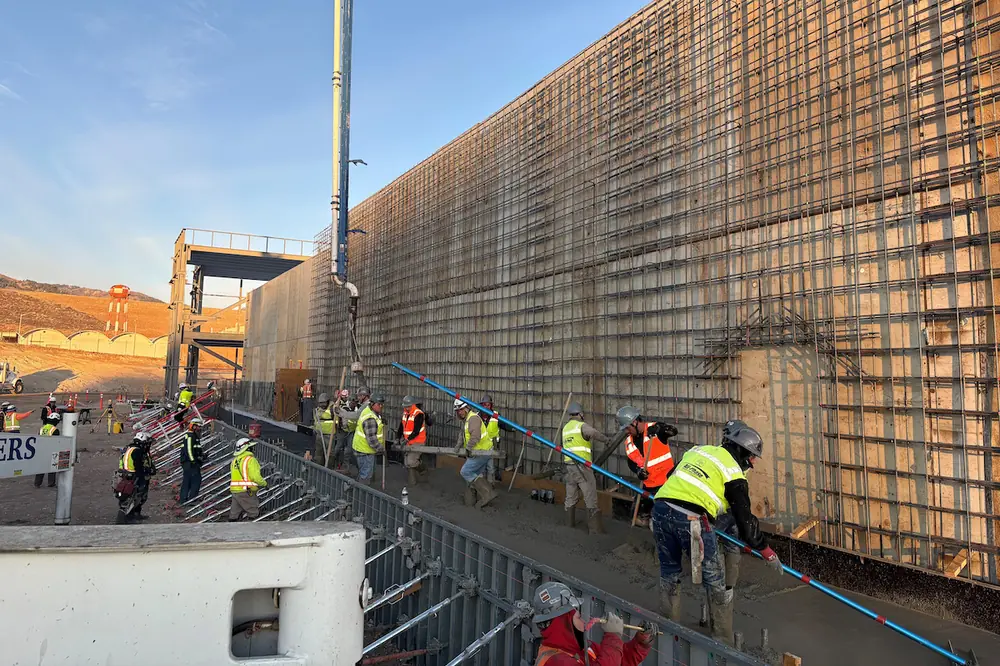
The facility’s massive concrete construction serves two critical purposes. Five-foot-thick walls surrounding the laser and target bays provide radiation shielding, while the nearly 3-foot-thick foundation slab, isolation joints, and structural separation protect sensitive laser experiments.

| Your local Wirtgen America dealer |
|---|
| United Construction & Forestry |
| WI Clark |
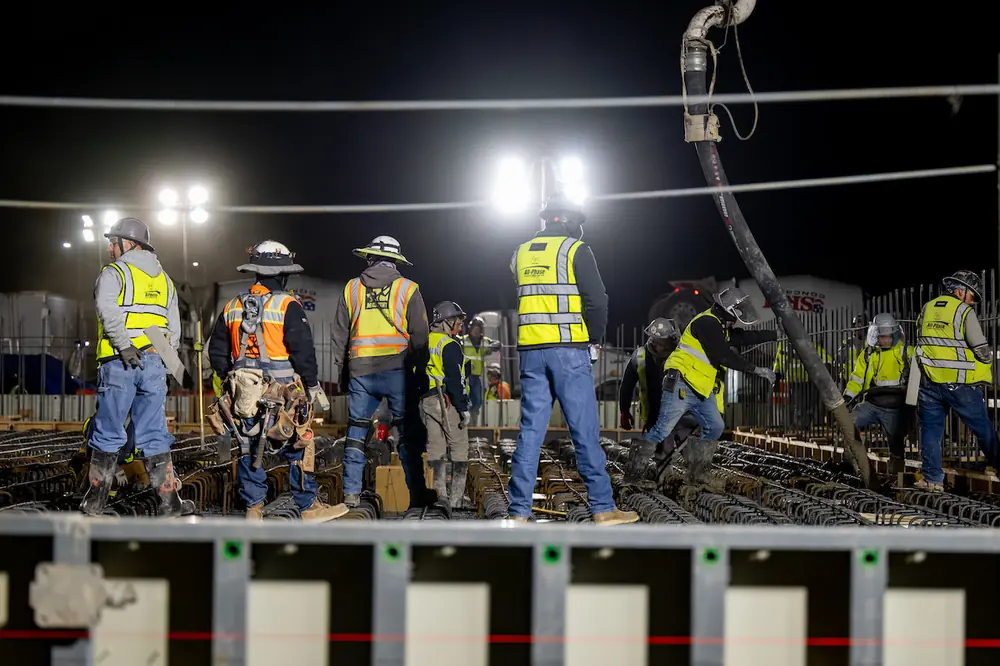
“The laser bay target base sits on a heavily reinforced, vibration-controlled 1,600-cubic-yard slab,” Kness said.
The slab itself had to be monolithically poured, a process that was logistically challenging.
“We had to work with the design team to make sure that the slab structurally performed and that it could also be poured in a real-world setting with concrete trucks,” Kness said.
In all, roughly 7,500 cubic yards of concrete will be poured to complete the building’s construction.

| Your local Esco Corporation dealer |
|---|
| Genalco |
Additionally, the structural foundations for the laser bay and the building itself do not intersect. This approach ensures that any vibrations from the building will not affect research occurring in the lab bay.
“The design team used the term ‘a building within a building’ to explain what we were working with,” Kness said. “The structural steel that spans over the roof doesn’t touch the laser bay. Instead, it goes from the outside portion of the building all the way across to the other side, so there’s as few structural elements as possible crossing paths in the equipment room.”
“There’s actually a 2-inch isolation joint that surrounds the high bay rooms, and those will be covered by a joint cover,” Kness added. “The heart of the building — the laser bay and target bay room — are completely separated, from a structural standpoint, from the building that surrounds them.”
Construction work on the ATLAS Facility has gone relatively smoothly, despite some early challenges involving the site itself.
| Your local Volvo Construction Equipment dealer |
|---|
| Tyler Equipment |
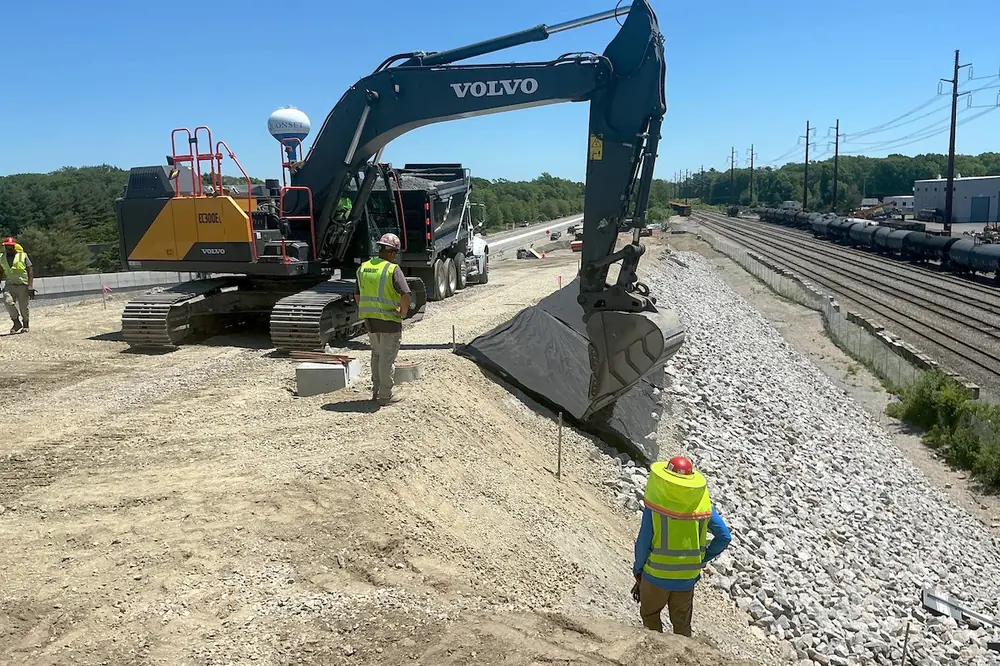
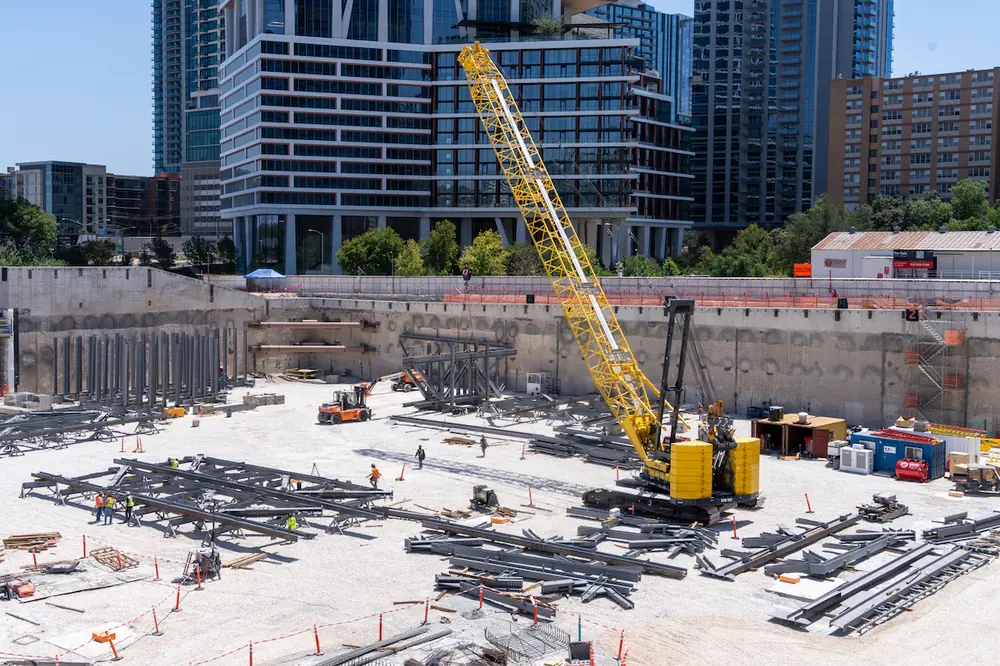
“There was a significant amount of unforeseen bedrock that was very shallow to the surface, particularly as we moved to the west in our excavation, which we had to dig out and cart away,” Kness explained.
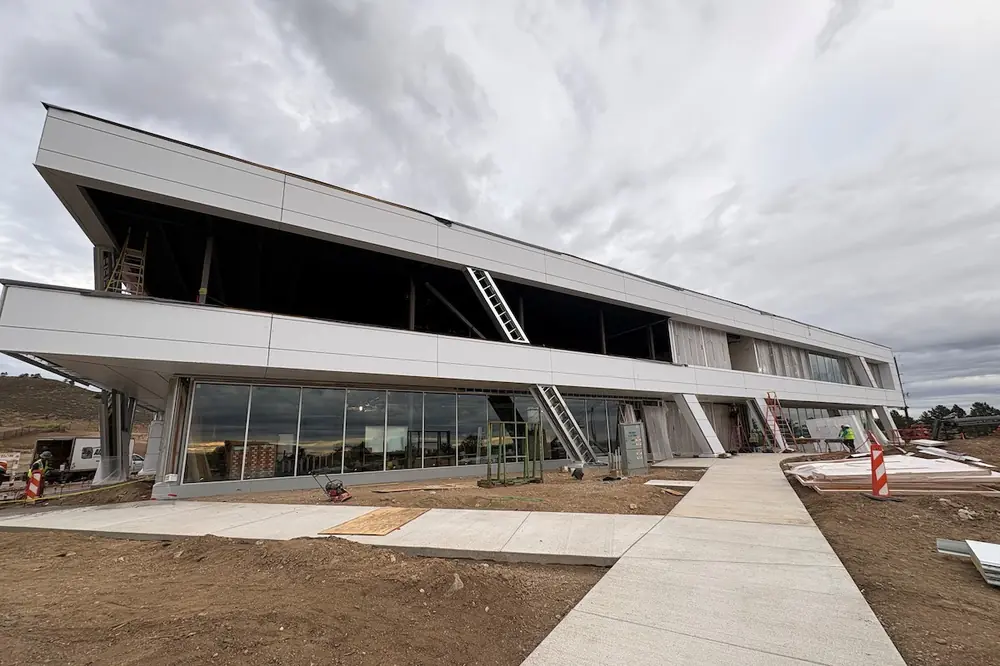
As of this writing, McCarthy crews were nearing completion of the ATLAS Facility’s exterior envelope systems. Storefront glass on the main entrance of the building was going in, and teams were beginning to install HVAC systems, following pre-established cleanroom protocols.
Aesthetically, Kness said the building’s glass-heavy exterior “is very modern and doesn’t look like anything else [at the university]. It’s a really cool and interesting-looking building with a fantastic design.”
The eye-catching façade was intentional and meant to highlight the high-level work that will be done inside, he added.
| Your local Volvo Construction Equipment dealer |
|---|
| Tyler Equipment |
“The university is trying to make this building best-in-class, and we really believe that it is,” Kness said.
- Owner: CSU Strata, Fort Collins, Colorado
- General Contractor/Construction Manager: McCarthy Building Companies Inc., St. Louis, Missouri
- Developer: Tetrad Real Estate, Fort Collins, Colorado
- Primary Architect: SWBR, Rochester, New York
- MEP Engineer: Salas O’Brien, Irvine, California
- Civil and Grading Design: EPS Group, Mesa, Arizona
- Landscape Design: Ripley Design, Fort Collins, Colorado