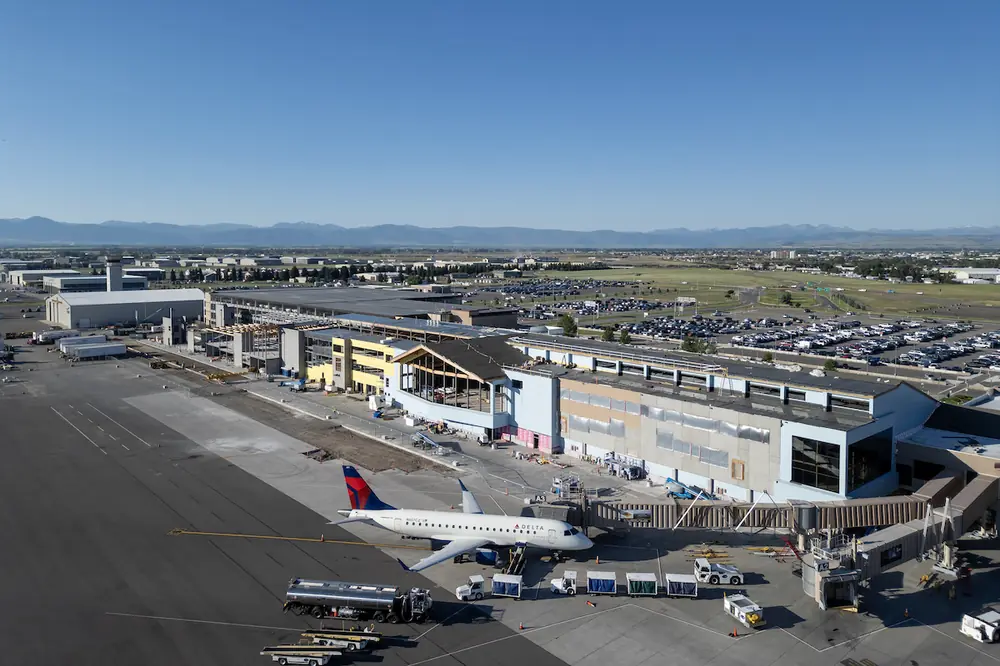

When upgrades take place at the Minneapolis-St. Paul International Airport (MSP), construction has to be planned around continuous airport operations. That means aircraft, passengers, and employees must be allowed to keep moving while crews work beside an active airfield and tie new infrastructure into a terminal operating around the clock.
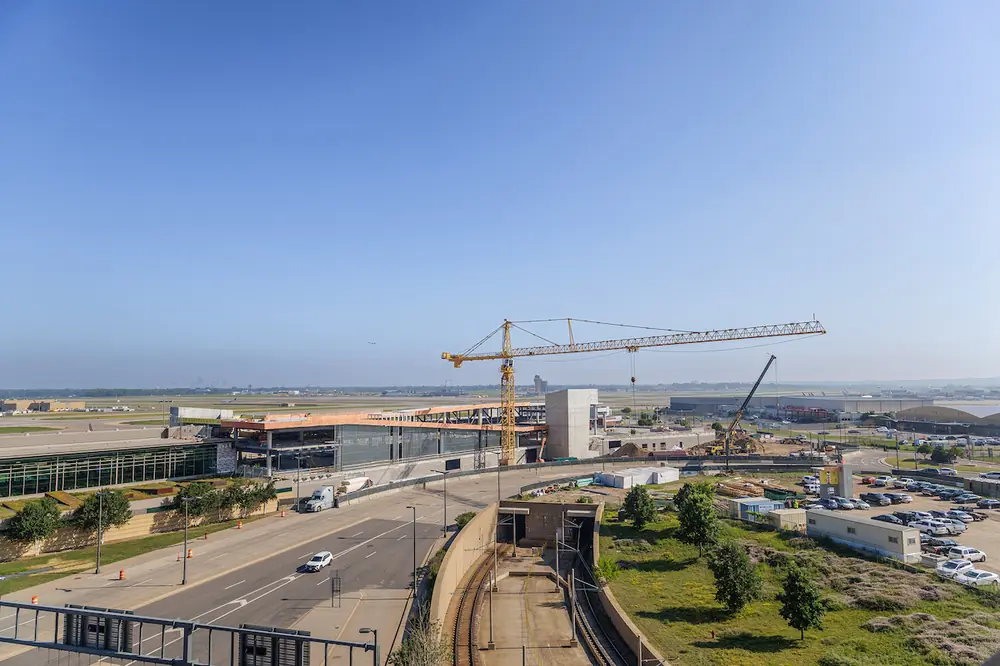
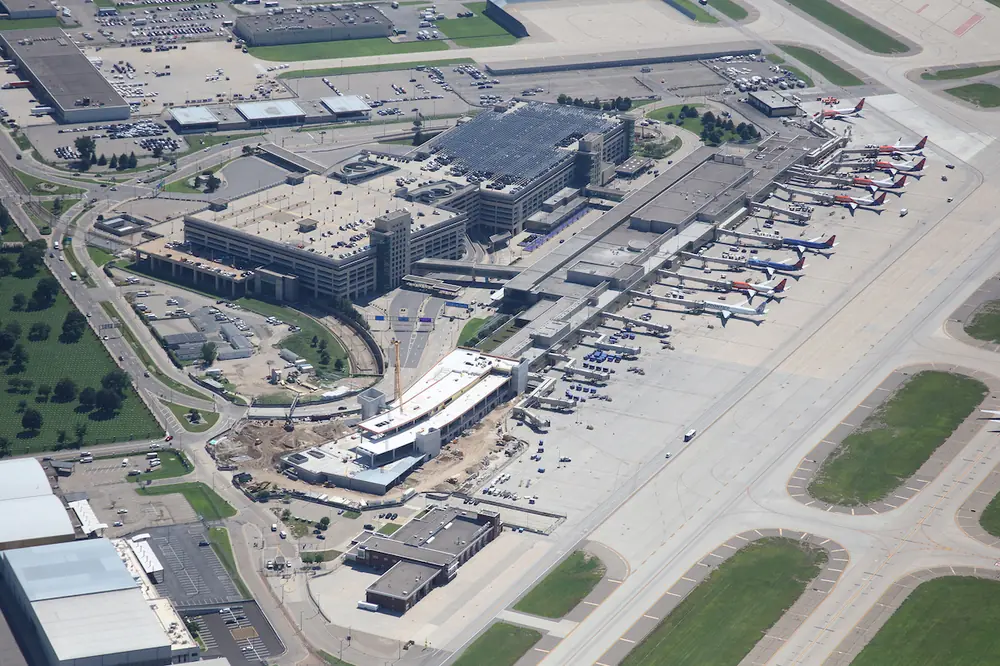
That has been the case for the $263 million Terminal 2 North Expansion, a 168,000-square-foot addition that will provide new gates H15 and H16, re-space gates H13 and H14, and add concessions, restrooms, a loading dock, storage, and support space for airlines and tenants.
The project, which was awarded a $20 million Federal Aviation Administration (FAA) Airport Terminals Program grant, also replaces major portions of the terminal’s mechanical, electrical, and HVAC infrastructure.
Morcon Construction Co. Inc. is the general contractor on the design-bid-build project, with Miller Dunwiddie leading the design and H+U Construction serving as construction coordinator.
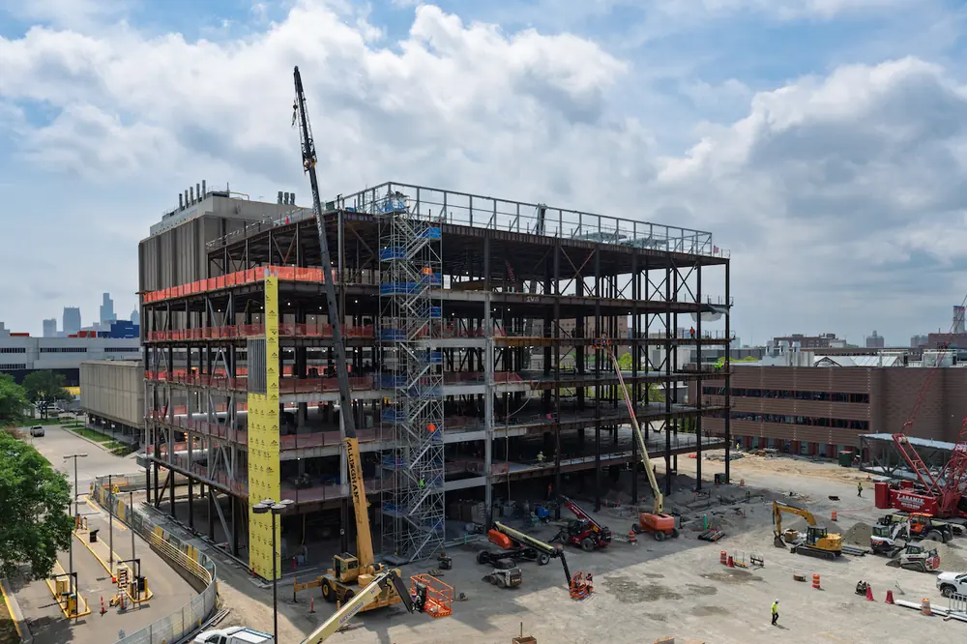
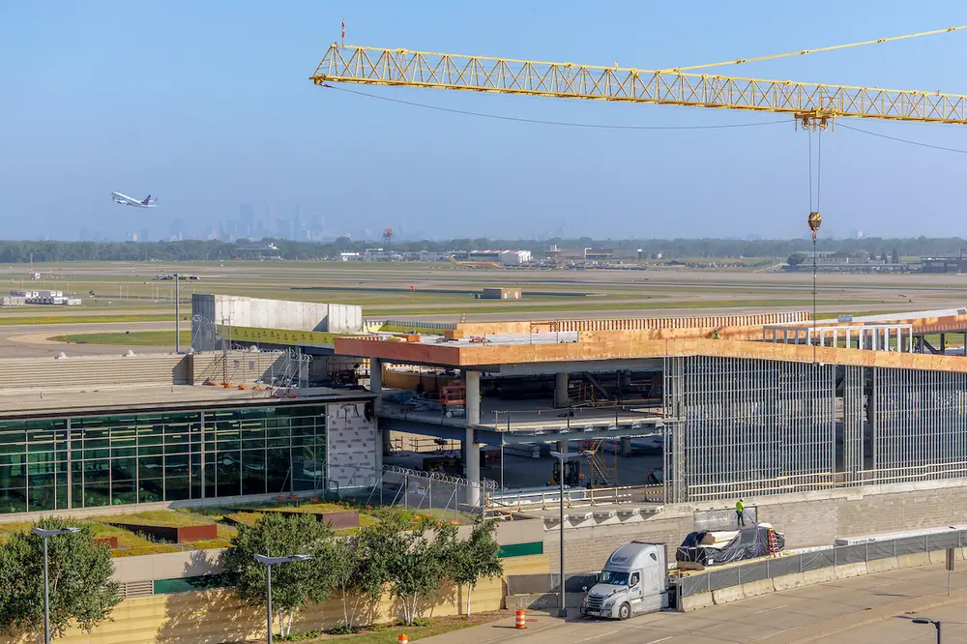
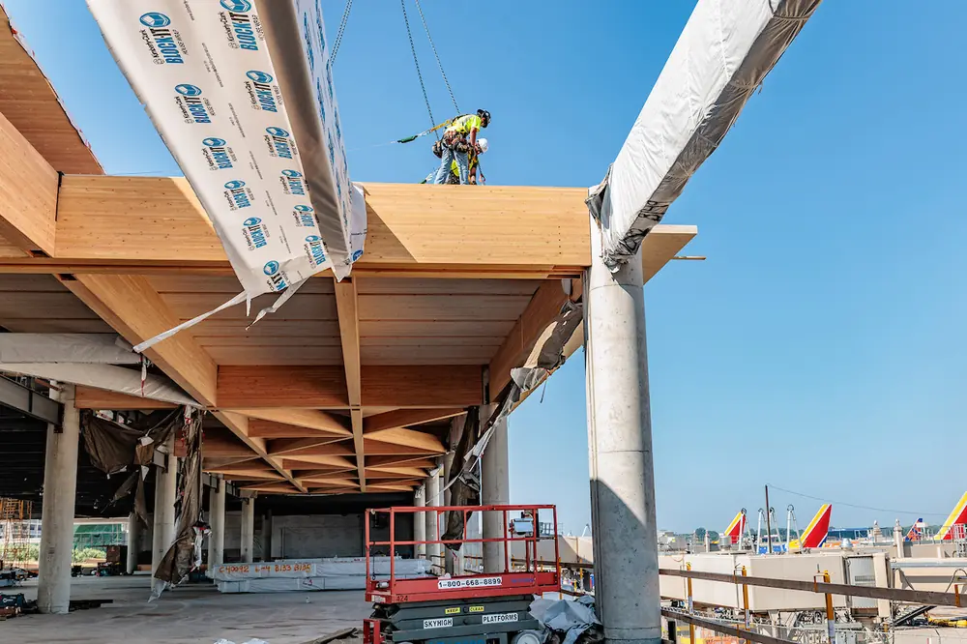
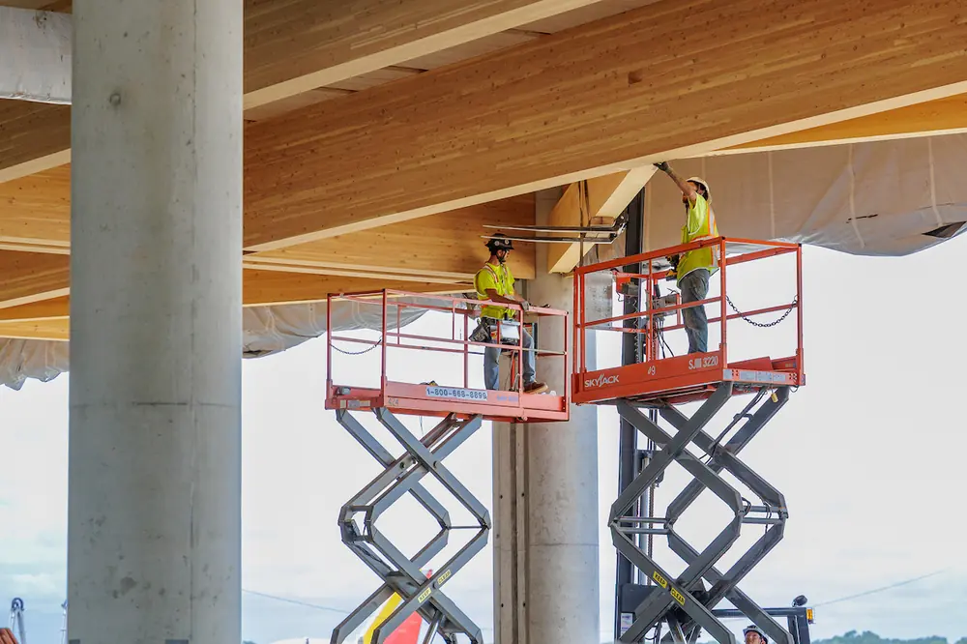
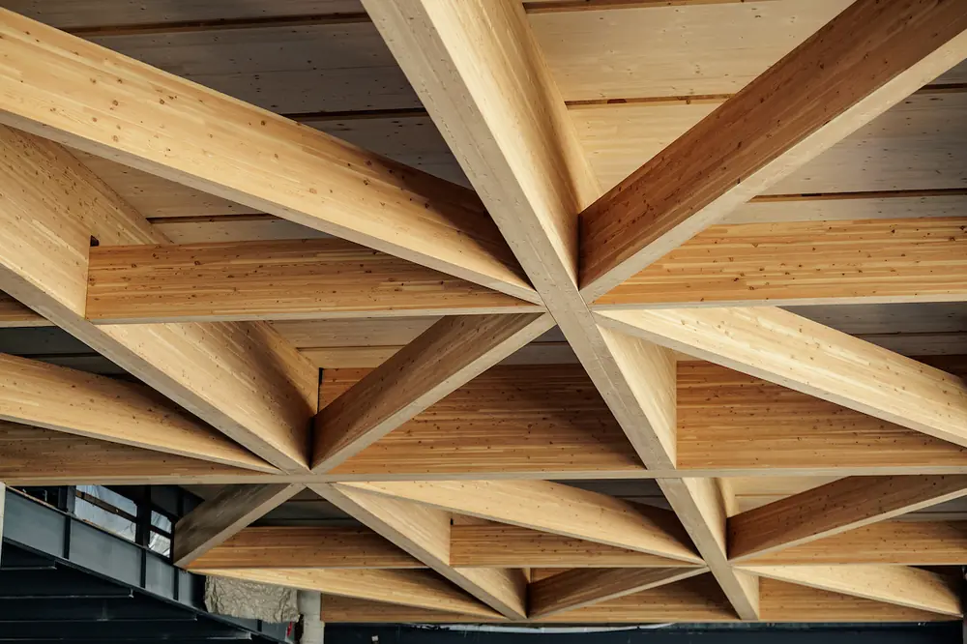
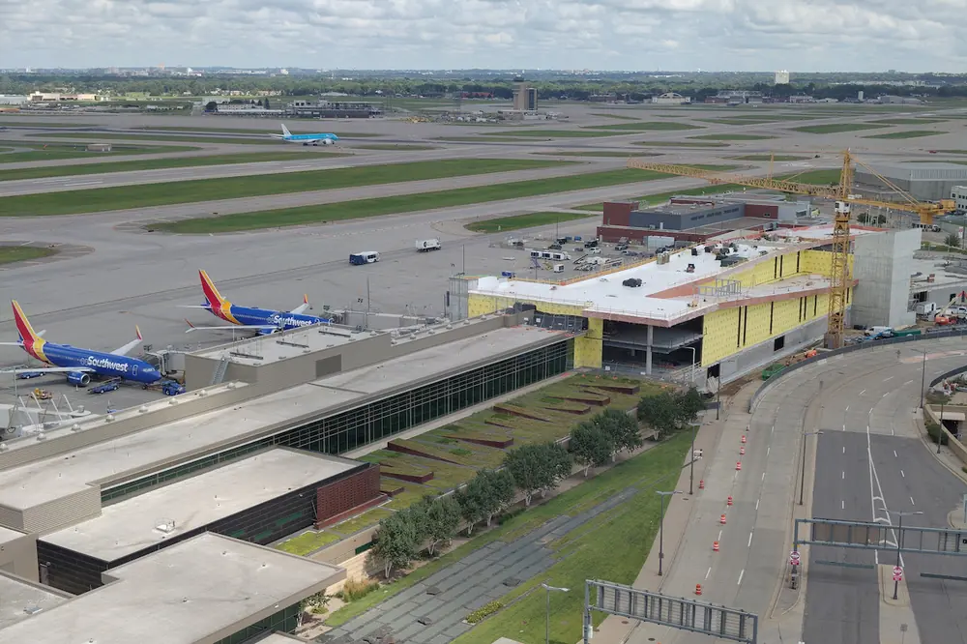
Construction began in spring 2024 with site clearing, footings, and foundations. By late summer 2026, the cross-laminated timber (CLT) roof deck and glulam roof structure were in place, the building was enclosed, and crews had moved into interior finishes, electrical infrastructure, HVAC work, and the installation of new passenger boarding bridges.

| Your local Bomag Americas dealer |
|---|
| WPI |
The expansion is scheduled to open for flights in spring 2027.
Terminal 2 opened in 2002 and now serves approximately 6 million passengers annually. The north expansion is intended to meet near-term demand while establishing a connection point for another potential northward extension identified in MSP’s 2040 Long-Term Plan. Other planned projects could add gates at the terminal’s south end as the Metropolitan Airports Commission (MAC) gradually builds capacity around a facility that had 14 gates when the north project began.
“MSP’s Long-Term Plan provides a blueprint for the long-range infrastructure development necessary to accommodate the growth in commercial aviation demand at MSP through 2040, while prioritizing safety, efficiency, and environmental sustainability,” said Ashley Vlasak, MAC Senior Project Manager, Airport Development.
That forward planning started during design. MAC and Miller Dunwiddie worked with potential suppliers and subcontractors to develop specifications for the heavy timber structure and roof decking, including details, connections, and exposed appearance. Once Morcon was selected, the owner, designer, construction coordinator, general contractor, and trade partners developed detailed phasing for replacement work in the central utility plant.

| Your local Trimble dealer |
|---|
| Kirby-Smith Machinery |
| WPI |
Some plant work is seasonal, but heating and cooling must remain available for passengers and employees. The team therefore sequenced mechanical, electrical, and plumbing work around operating systems rather than treating the plant as a conventional shutdown-and-rebuild assignment.
“Coordinating the work is essential to providing a positive airport experience,” Vlasak said.
Currently, the project averages 70 to 80 workers on site each day, with numerous trades sharing limited staging and access space. The work zone’s proximity to aircraft operations brings additional security, delivery, and lifting restrictions, yet the team found an important logistical advantage by adjusting the secured boundary.
“Airports operate 24/7,” Vlasak said. “Construction at MSP works around active operations, including aircraft, employees, and passengers. Operations govern schedules, safety, and availability of resources.”

| Your local Wirtgen America dealer |
|---|
| Kirby-Smith Machinery |
By modifying secure fencing, the team created a site that crews and delivery vehicles could reach from outside the secure airfield. That means materials and personnel can move without repeatedly passing through the same access controls required for airside work, while fencing maintains separation among the terminal, airfield, and construction activities.
That separation has helped the contractor reduce overlap between travelers and workers, but it does not eliminate the need for precise coordination. Utility shutdowns, terminal tie-ins, and work that cannot occur during passenger activity are scheduled at night. Deliveries and equipment movements are planned around the day’s field operations, and crane activities must account for both airport operations and FAA height limits.
Early on, the tower crane became a central piece of the logistics plan. Morcon and its crane contractor coordinated with the design team, H+U, and the FAA to select a crane with the needed capacity and reach while staying below the allowable height. The strategy supported structural steel erection and several unusually large picks, including the underground rainwater storage tank and six air-handling units weighing from 9,000 to 39,000 pounds.
Each lift was planned around crane position, access, capacity, and surrounding construction. Through the project’s latest reported milestone at the time of this writing, the team had recorded no lost-time incidents.

| Your local Yanmar dealer |
|---|
| CLM Equipment Co |
| WPI |
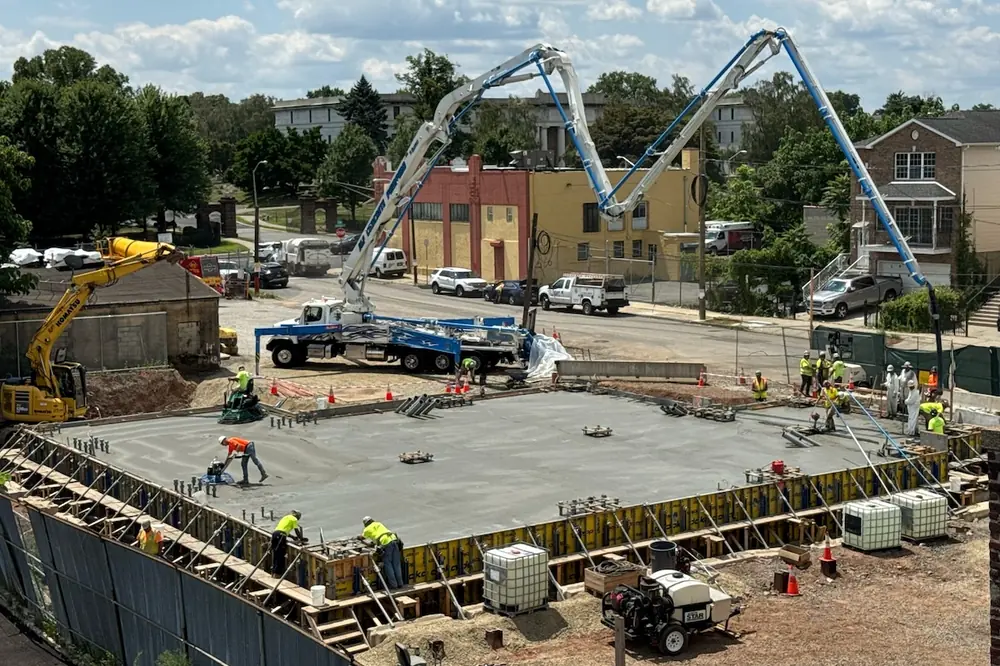
Morcon has self-performed 5,596 of the approximately 10,248 cubic yards of concrete placed on the project. The company divided the remaining work among multiple contractors so foundation and structural concrete could proceed at the same time.
“This allowed foundation and structural concrete activities to advance concurrently, helping the team accelerate the schedule while maintaining direct control over critical sequencing and quality,” said Jeff Roerick, Vice President of Morcon Construction Co. Inc.
Below grade, the foundation package intersected with multiple utilities and the large rainwater tank. The team had to establish the correct order for tank installation, utility work, and the construction that followed. Above grade, exposed concrete columns added another level of precision. Embedded steel knife plates in those columns support the mass timber structure, making location and alignment critical to both structural performance and the finished architecture.
“Achieving the required alignment, structural performance, and architectural finish demanded extensive advance planning, BIM coordination, and precise field execution,” Roerick said.

| Your local Leica Geosystems Inc dealer |
|---|
| Laser Specialist inc |
The mass timber system demanded equal attention before material reached the site. During preconstruction, Morcon worked with a distributor specializing in mass timber to review constructability, pricing, certification, and specification requirements. That relationship continued through procurement and installation, allowing the team to settle connection details, lift sequences, temporary protection, and interfaces with adjacent building systems.
Moisture was a primary concern because the CLT decking and glulam beams remain exposed as a prominent architectural finish. Limited staging reinforced the protection strategy. Rather than stockpiling timber on site, the team sequenced deliveries so components could be picked directly from the arriving shipment and placed by the tower crane the same day.
“Immediately after installation, the material was covered with a vapor-barrier membrane,” Roerick said. “Morcon also worked closely with the manufacturer to follow its requirements for temporary protection and environmental conditions, preserving the mass timber’s exposed architectural finish.”
Morcon coordinated with its firestopping consultant as well, verifying that assemblies and penetrations complied with applicable fire and building codes while the mechanical and electrical trades routed systems around the timber structure.

| Your local Trimble Construction Division dealer |
|---|
| SITECH Tri-Rivers |
The terminal’s exterior combines wood and aluminum curtain wall systems with custom sawtooth geometry. The façade combines a laminated-bamboo curtain-wall system manufactured by H Window with Kawneer’s 1600 aluminum curtain-wall system.
The timber system operates much like a conventional aluminum curtain wall, but with solid wood mullions instead of hollow aluminum members. Its insulated glazing includes electrochromic glass that tints automatically as daylight conditions change, reducing glare and solar heat gain. In the aluminum sawtooth sections, insulated vision glass is paired with insulated spandrel units incorporating photovoltaic glass.
Early design-assist work helped the team translate the façade’s unusual geometry into a buildable enclosure. Miller Dunwiddie evaluated daylighting systems and coordinated with manufacturers and suppliers before final selections were made, which allowed the design team to standardize exterior details even as the glazing types changed.
“Using a range of glazing types to incorporate various sustainable strategies required the electrical engineers and architects to coordinate the system requirements, especially in regard to wiring,” Vlasak said.

| Your local Hitachi dealer |
|---|
| CLM Equipment Co |
That coordination is significant on a project where Hunt Electric has installed more than 50 miles of wiring. The electrical scope supports security and baggage systems as well as building controls, solar generation, auto-tinting glass, passenger communications, and assisted-listening systems. Meanwhile, enclosure crews have had to maintain tight fabrication and installation tolerances while producing a durable, weatherproof barrier suited to Minnesota’s temperature swings.
MAC is pursuing LEED Gold certification with a package that includes geothermal heating and cooling, rainwater reclamation, solar generation, LED lighting, building automation, and an expanded green roof. Commissioning is intended to verify that the individual systems operate as designed and work together with the terminal’s upgraded MEP infrastructure.
The rainwater system introduces a new use at MSP. Water captured in the underground tank will supply toilet flushing in restrooms serving the expansion, advancing MAC’s goal of reducing potable-water consumption per passenger.
The green roof expands on a 13,800-square-foot modular installation created during an earlier Terminal 2 gate project. During design, the team consulted MAC maintenance and facilities personnel about the original roof and modified the new system to improve long-term access and upkeep.

| Your local Hitachi dealer |
|---|
| ASCO Equipment |
For heating and cooling, the addition uses a groundwater-based geothermal system developed by Minnesota-based Darcy Solutions. The system gives operators greater flexibility and is expected to improve comfort across the terminal. It also works in concert with high-performance glazing, additional insulation, and automated controls to reduce the load on building systems.
The sustainable features are closely tied to construction sequencing. The geothermal equipment connects to the terminal’s HVAC network, the rainwater tank had to be placed before surrounding work advanced, the photovoltaic glazing required electrical integration, and the expanded green roof depends on a fully coordinated envelope.
Those connections illustrate the project’s broader construction lesson. At an active airport, no major system stands alone. Progress depends on decisions made early, work packaged around operations, and field teams understanding how their scope affects the next trade.
With the structure enclosed, the emphasis has shifted to the systems, finishes, and passenger-facing details that will turn the addition into an operating concourse. When flights begin using gates H15 and H16 in spring 2027, travelers will have more room, natural light, and amenities.

| Your local Case Construction Equipment Inc dealer |
|---|
| ASCO Equipment |
Behind those visible improvements will be the concrete, timber, utilities, and tightly phased work that allowed MSP to build for its next era without stopping the operation it serves.
- Owner: Metropolitan Airports Commission, Minneapolis, Minnesota
- General Contractor: Morcon Construction Co. Inc., Fridley, Minnesota
- Architect: Miller Dunwiddie, Minneapolis, Minnesota
- Construction Coordinator: H+U Construction, Minneapolis, Minnesota
- Other Contractors: Morcon Construction Co. Inc. (concrete), Dannys Construction Co. LLC (structural steel), WL Hall Company (glazed aluminum curtain wall), Custom Drywall Inc. (drywall), RJ Mechanical Inc. (mechanical prime), Thelen Heating & Roofing Inc. (HVAC sheet metal), Harris St. Paul Inc. (mechanical controls), Summit Fire Protection Co. (fire sprinklers), Hunt Electric Corporation (electrical prime), Morcon Construction Co. Inc. (BHS), Daifuku Airport America Corp. (BHS equipment/controls), Lovegreen Industrial Services Inc. (BHS demo/install/fabrication), MSP Electric LLC (BHS electrical) Photos courtesy of Metropolitan Airports Commission