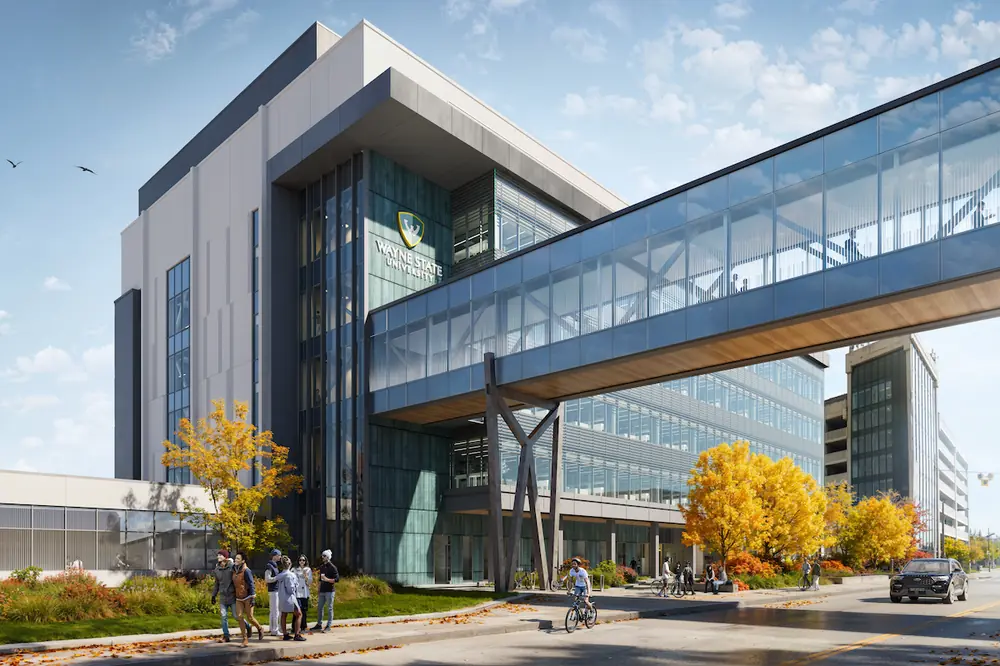
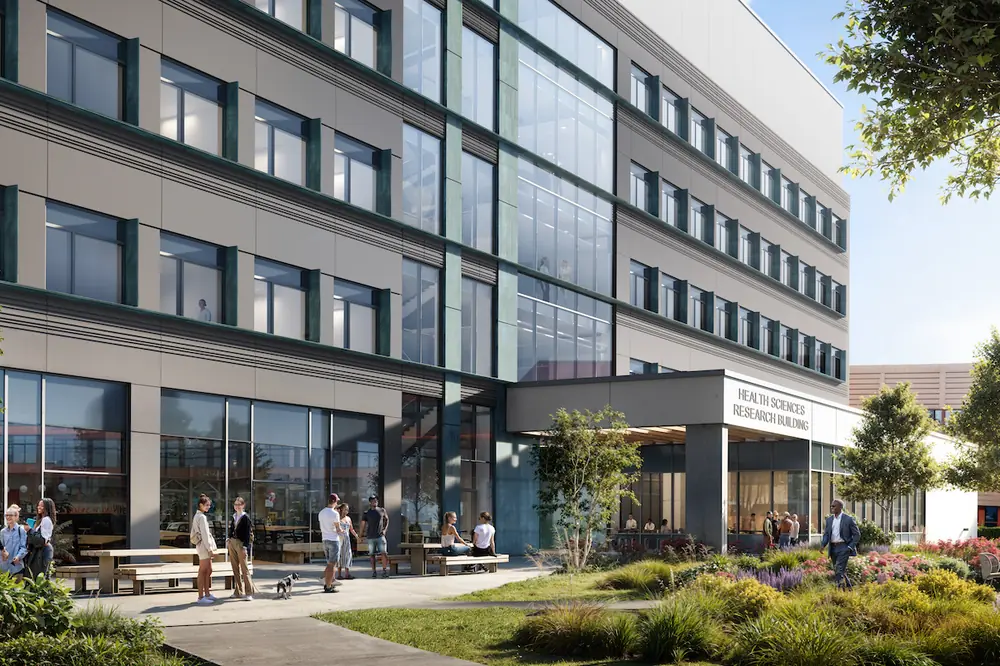

University administrators at Wayne State University in Detroit, Michigan, expect the campus’s new Health Sciences Research Building (HSRB) to serve as a hub for collaborative, interdisciplinary biomedical and health sciences research.
The $200 million, five-story, 168,000-square-foot facility will include core labs, wet labs, offices, conference rooms, and shared student and researcher spaces. Construction on the building — located across from Wayne State’s School of Medicine on East Canfield Street in Detroit’s Midtown — is scheduled to be completed by early 2028.
To develop the project, Wayne State University is partnering with HKS, the primary architect; Osborn Engineering, an engineering firm; The Christman Company, the construction manager; and Kramer Management Group, the owner’s representative firm. Construction on the HSRB is being supported by $100 million in state funds, with additional funding from university resources and philanthropic donations.
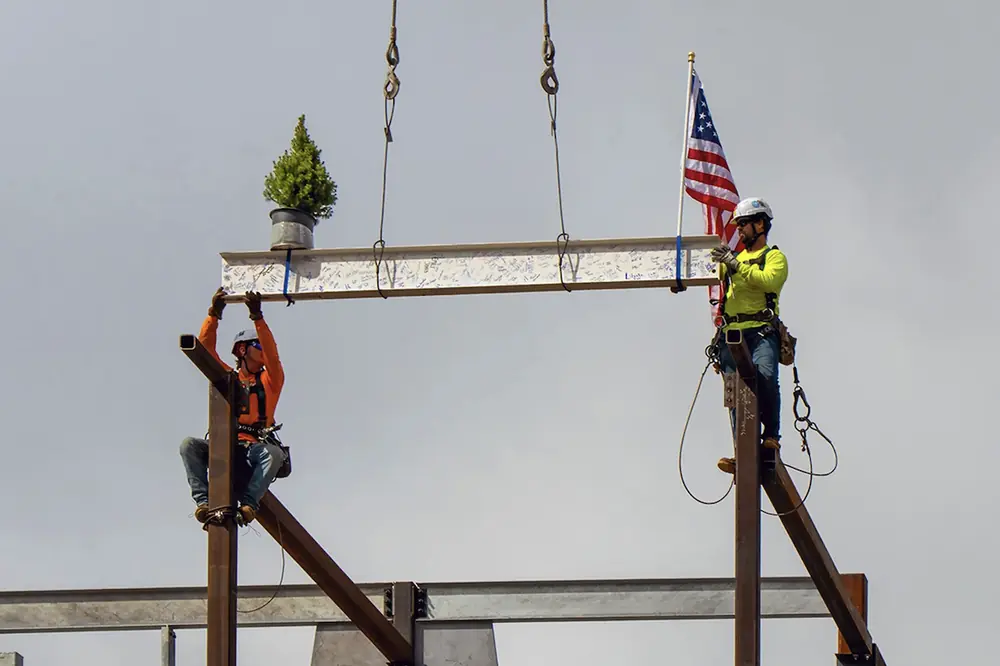
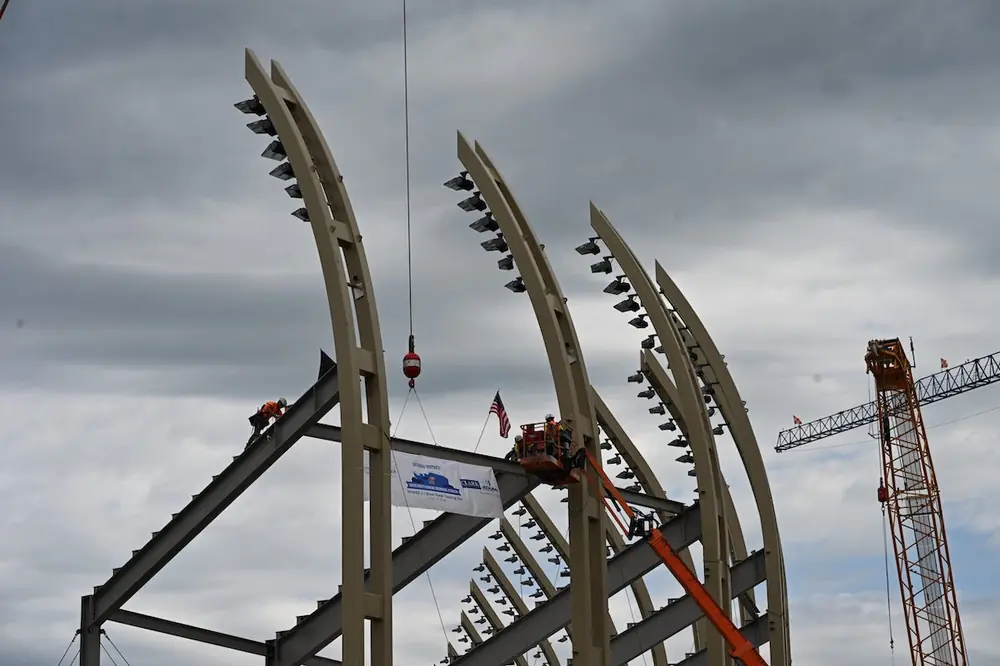
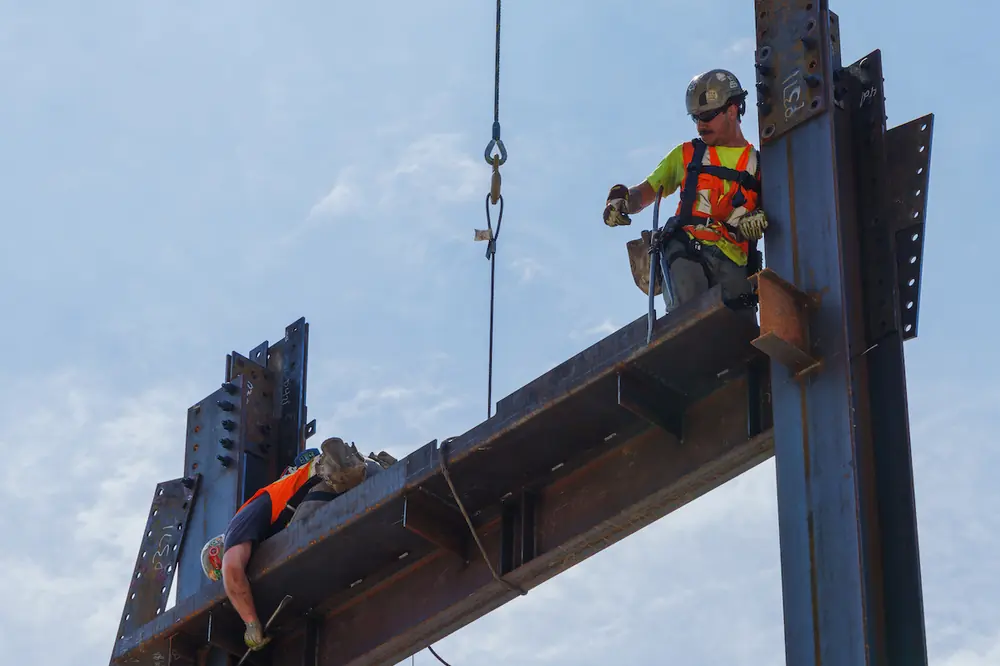
“The research that will take place in the Health Sciences Research Building will ... [unite] researchers, students, and partners to confront the most pressing issues facing society today,” said Ezemenari M. Obasi, Vice President for Research and Innovation at Wayne State University, during a topping-out ceremony at the facility’s construction site on August 4, 2026.
“These teams will turn their bold ideas into real-world solutions that will improve lives in Detroit, our local communities, and beyond,” Obasi said. “Community-engaged research will be an important part of the Health Sciences Research Building. Through dedicated areas and intentional outreach, the community will play a part in shaping research initiatives and co-creating solutions to Detroit’s most pressing health challenges.”

| Your local Manitou dealer |
|---|
| Star Equipment LTD |
HKS began working on designs for the HSRB project in spring 2024, and Christman joined the project in June 2024. The HSRB project groundbreaking took place in September 2025.
“As we were designing the building, we also incorporated considerations for how it would fit within the entire campus,” said John Avdoulos, Partner and Detroit Office Director with HKS. “We wanted to adopt and carry through a Wayne State feel, while looking for opportunities to engage [the building] with the local community.”
HKS looked at various design typologies across campus and pulled materials from different buildings into the design of the HSRB, including high-performance glass, metal panels, and pre-cast concrete panels. Custom, glazed terracotta elements will add a unique exterior accent and nod to Detroit’s history as a center for arts-and-crafts-style pottery tiles, Avdoulos said.
Glass facades — particularly the sweeping one on the building’s south side — will allow views into HSRB’s many labs, giving a sense of what Avdoulos calls “science on display.”

| Your local Leica Geosystems Inc dealer |
|---|
| Laser Specialist inc |
“We wanted to display to the community what this building is,” he said. “We’re not shutting it off.”
The HSRB will sit within Wayne State’s medical campus. A pedestrian bridge will connect the new facility to Scott Hall, the main academic and research building for the Wayne State University School of Medicine. Additionally, a dedicated ground walkway will connect HSRB to the campus’s Elliman Research Building, which also houses specialized medical research labs.
“The HSRB is actually going to connect the whole area for researchers and students alike,” Avdoulos said.
The area now dedicated to the HSRB build site had previously been used as a campus parking lot.

| Your local Trimble Construction Division dealer |
|---|
| SITECH Mid-America |
| SITECH Central LLC |
| SITECH Midway |
“For this project, we have a really nice site, size-wise,” said Jennifer Emerick, Project Executive with The Christman Company.
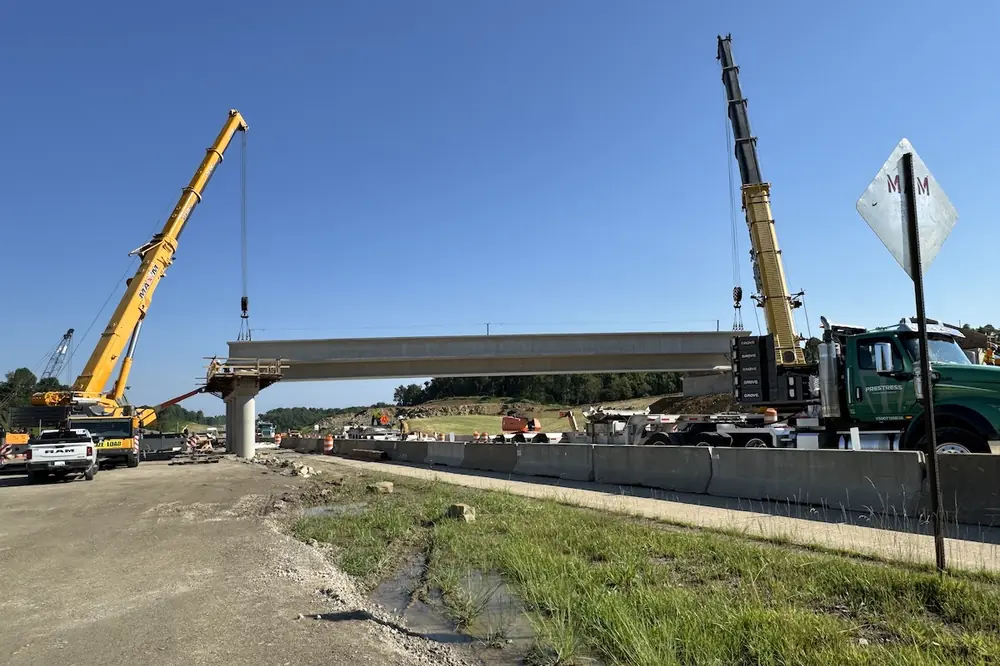
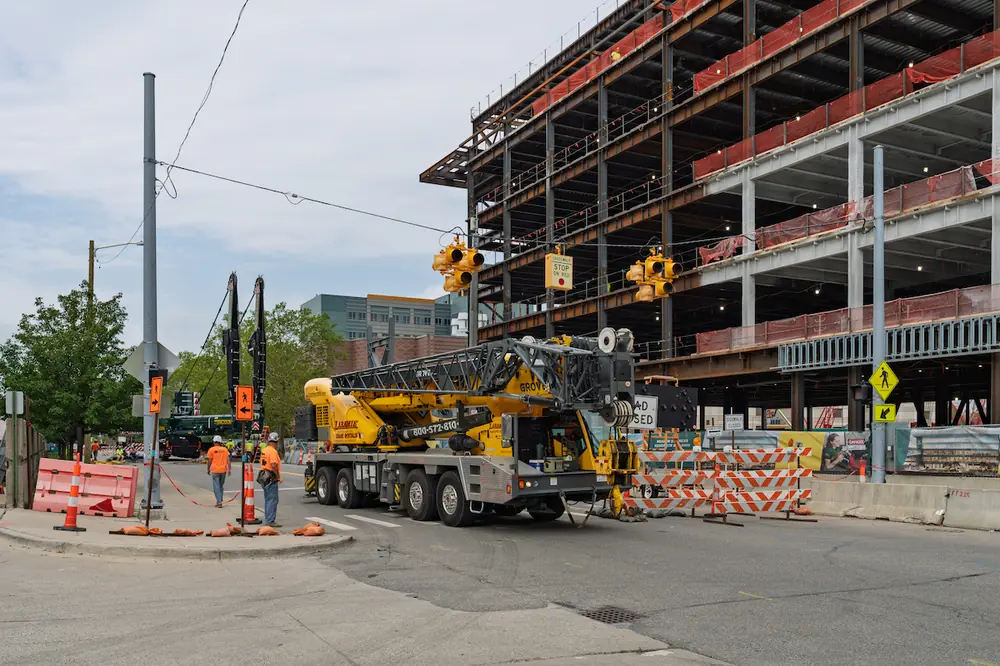
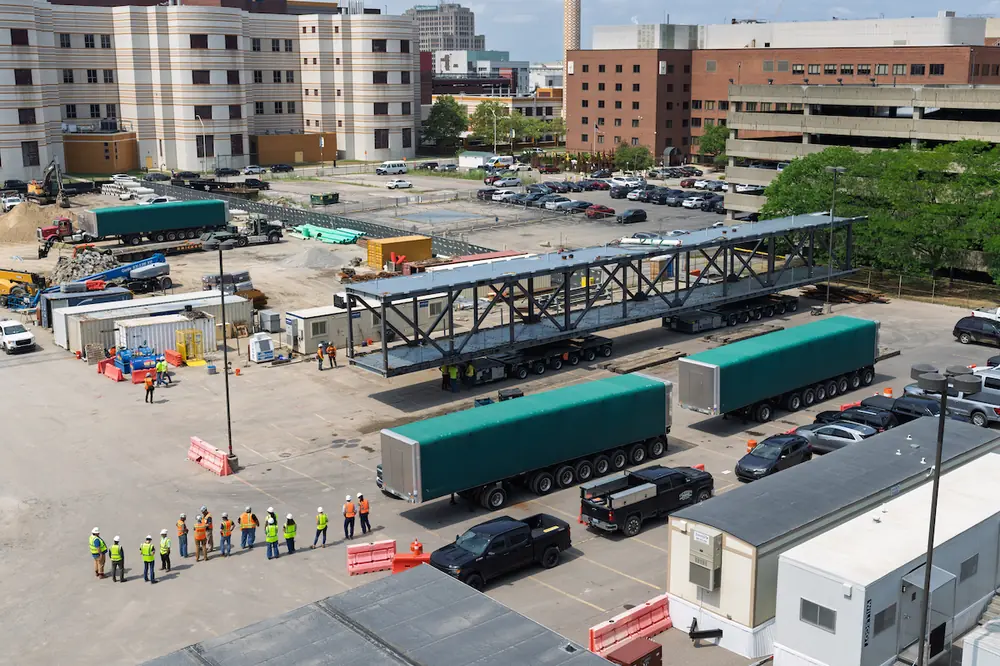
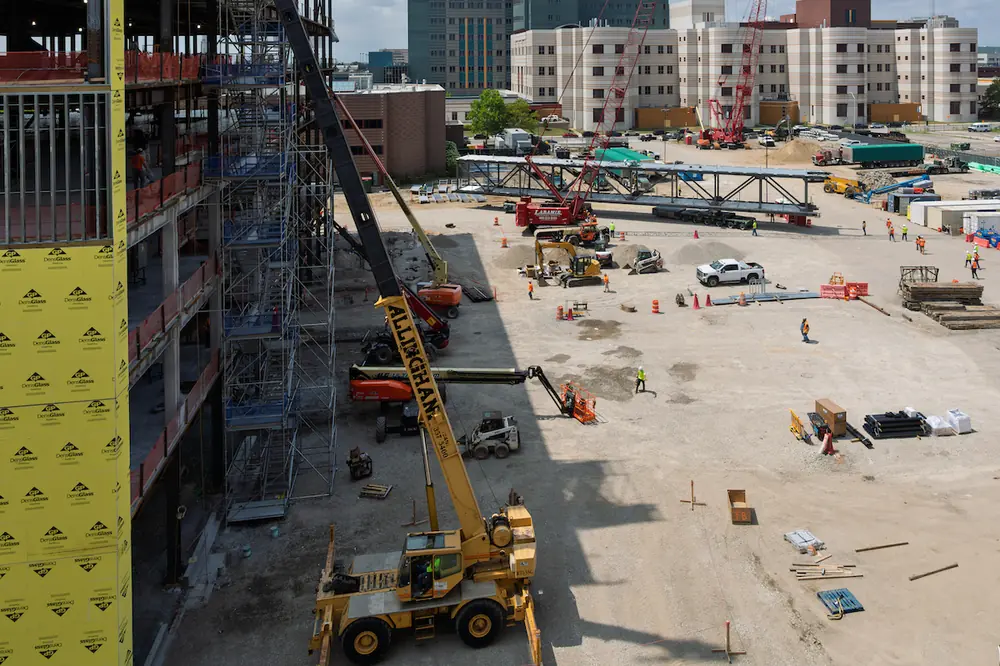
The roomy build footprint allowed construction teams to erect the 130-foot-long, 160,000-pound, steel-framed pedestrian connector bridge on site. Specifically, teams constructed the bridge on the ground of the former campus parking lot. The onsite build prevented the transportation headaches of trying to deliver the oversized bridge from an offsite location.
“We made the bridge build our first sequence,” Emerick said. “So, we built the bridge, and then we built the building, and then in August [2026], we drove the bridge across the site and erected it into place.”
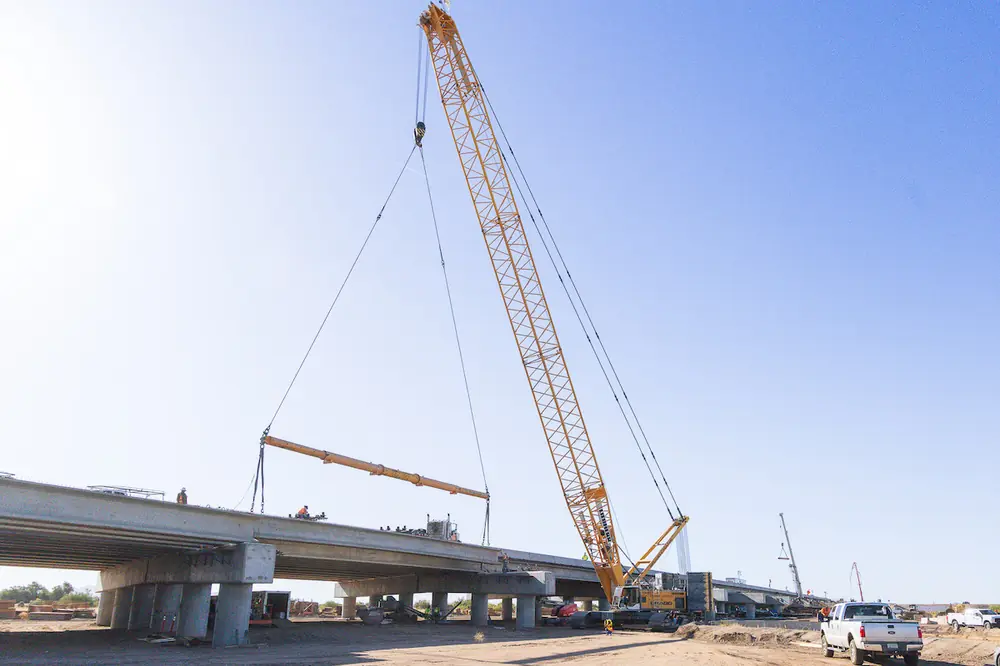
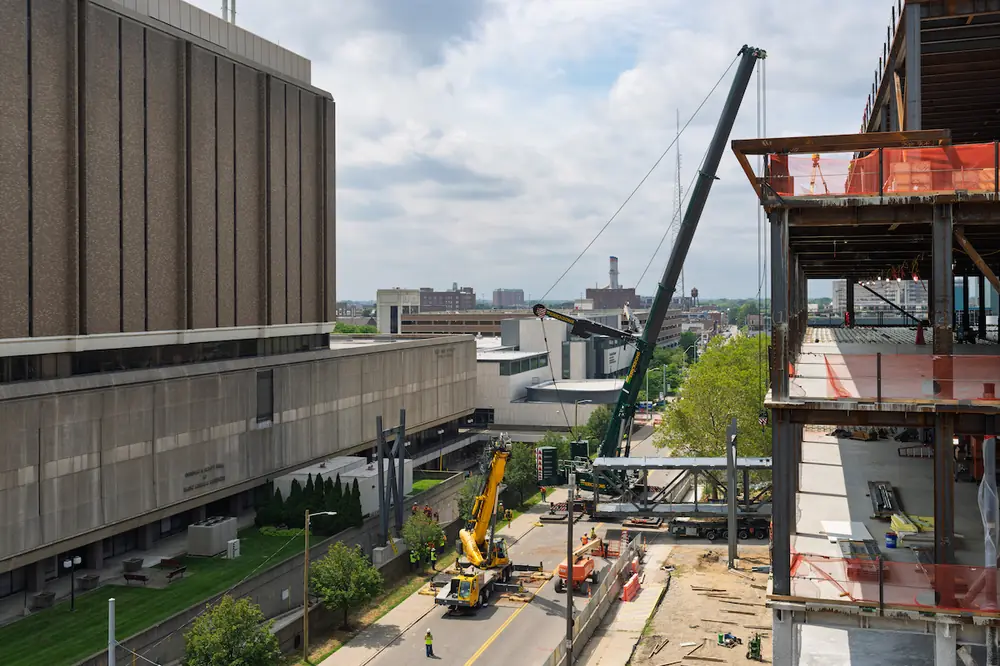
With support from a 770-ton hydraulic crane, crews were able to erect the pre-built bridge in just a couple of days — rather than the weeks it might have taken had they opted to construct the bridge piece by piece, in place.

| Your local Gehl Co dealer |
|---|
| Star Equipment LTD |
“We couldn’t shut down East Canfield Street long enough to actually construct it in place,” Emerick explained. “And we couldn’t build off site because it was too big to haul in one big section.”
To install the bridge, Christman teams had to demolish portions of the third-floor exterior of Scott Hall where the bridge would connect. They worked closely with staff in the building to keep everyone informed of the construction timeline.
“We wanted to make sure everyone was well aware of when we planned to cut a hole in the side of their building,” Emerick said. “Working through that timeline was one of the larger logistical challenges we had to manage.”
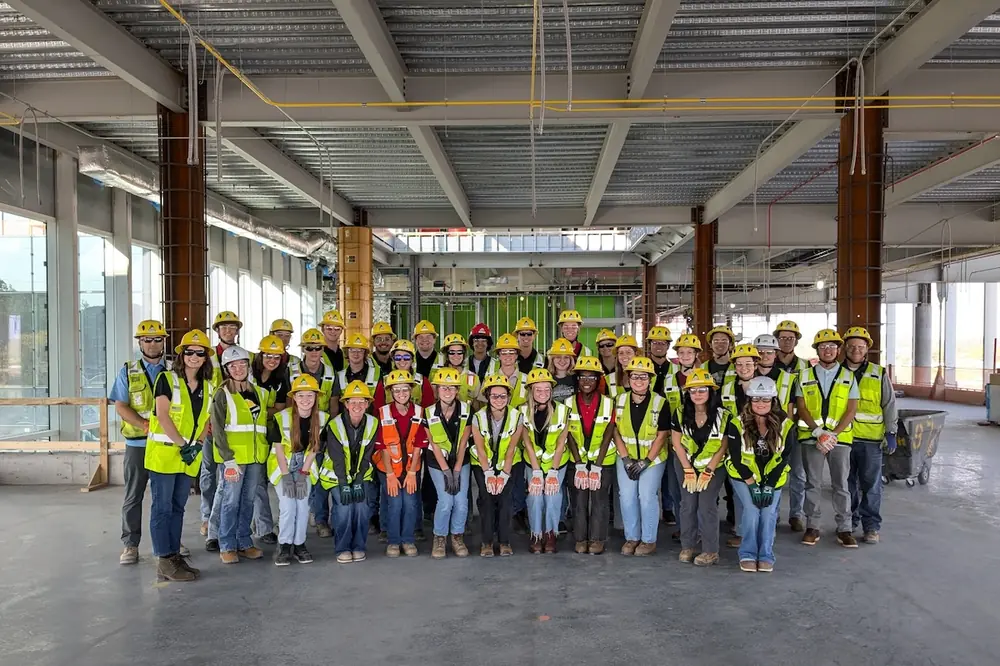
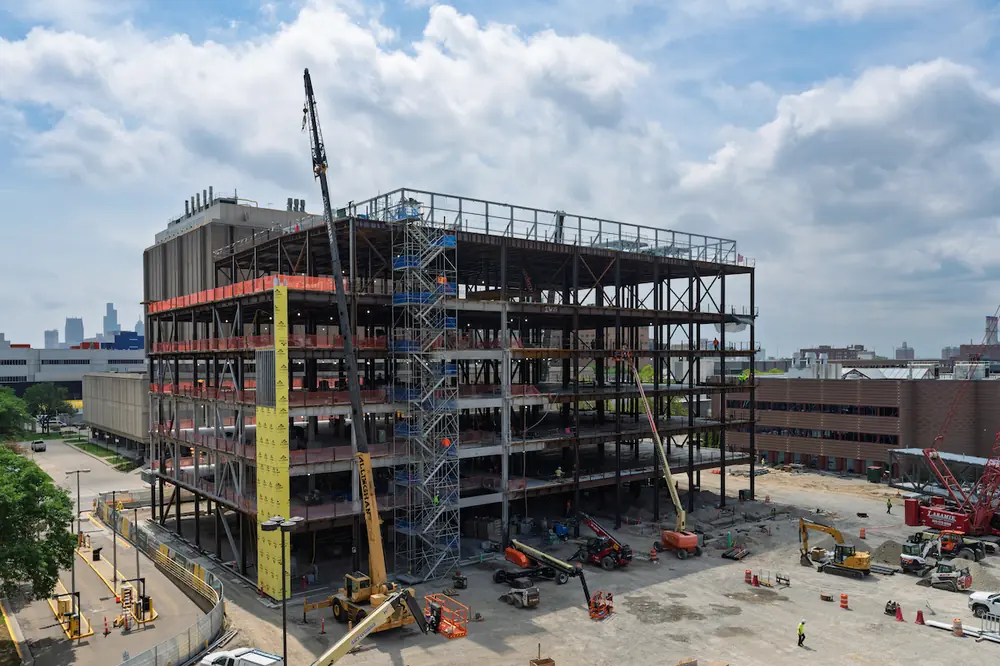
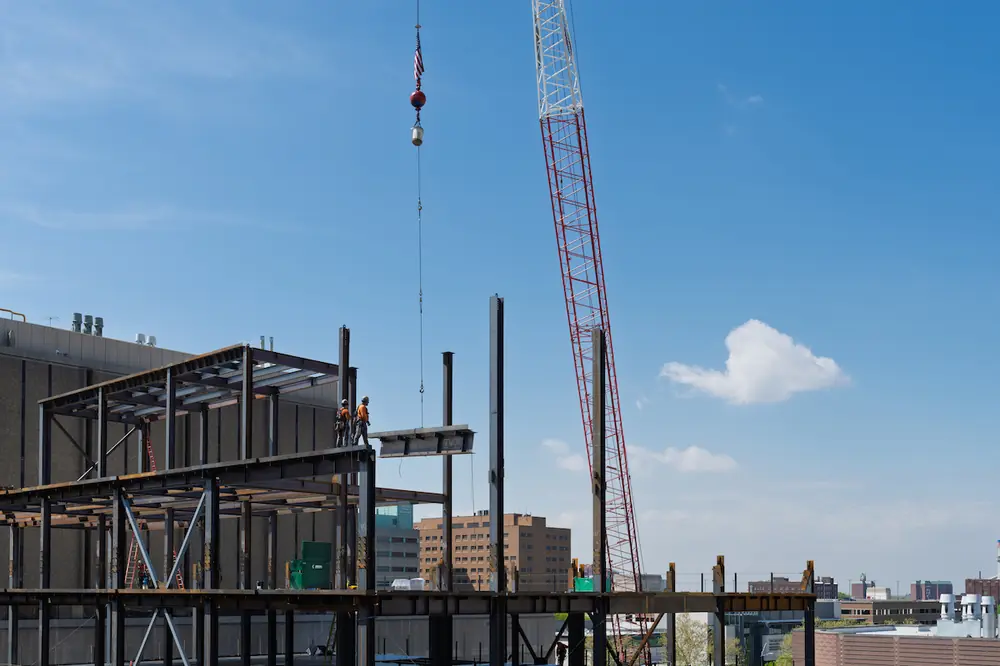
As of this writing, roughly 30 percent of the HSRB construction was complete. All structural steel had been installed, and crews were working to pour concrete slabs.

| Your local Topcon Positioning Systems Inc dealer |
|---|
| Star Equipment LTD |
“We’re beginning to start the exterior enclosure,” Emerick said. “We have the MEP [mechanical, electrical, plumbing] systems. They’ve been put in all of their hangers all the way up through the floors. And we’re starting to see ductwork go in, as well as some of the roof conductor piping. Electrical is also getting ready [for installation].”
In total, plans for the HSRB call for use of more than 1,600 tons of structural steel, fabricated by Ideal Steel, an in-house division of Ideal Contracting of Detroit. The building will also incorporate high-performance, bird-friendly glass with special glazing to help prevent bird strikes, as well as calibrated solar shades to optimize energy efficiency. The building has been designed to meet LEED Gold certification standards.
The Christman team worked closely with HKS and Wayne State University representatives to offer real-time feedback on costs to help keep the project on budget.
“We always recommend that we want to get the contractor on board as early as possible so that we can work together as we’re developing concepts and schematic design,” Avdoulos said. “We didn’t move on finalizing design until we were reconciled with the budget, and we worked hand in hand with Jennifer’s team and the university’s team to stay within budgetary targets on every system.”

| Your local Takeuchi Mfg Ltd dealer |
|---|
| Kirby-Smith Machinery |
| Star Equipment LTD |
“We labeled it target value design,” Emerick added. “We presented HKS with ‘budgetary buckets’ for each system — mechanical, electrical, structural, and so on — and if we went slightly over on one system, we made sure we could make up the difference from another [budget line].”
Research efforts at the HSRB will focus on addressing complex health issues. Lab spaces have been designed to facilitate faculty research in oncology, neurosciences, immunology, metabolism, infectious diseases, and other fields.
Roughly 80 percent of the building is designed for wet lab research, meaning research that includes liquid-based materials or samples. To accommodate this work, the spaces must incorporate 100 percent fresh air systems, said Robert Davenport, Associate Vice President for Facilities Planning and Management at Wayne State University.
A 100 percent fresh air system, also called a once-through or single-pass outside air system, ensures that all the air supplied to the room comes directly from the outdoors and that none of the exhaust air is recirculated into the building. This process reduces the risks of recirculating chemical or biological hazards or toxic fumes within the lab.

| Your local Magni dealer |
|---|
| Kirby-Smith Machinery |
The building also incorporates several redundancy systems to ensure that research occurring inside will not be hampered by power outages or other system failures.
“We never want to be in a situation where we couldn't do the job or we couldn't continue research,” Davenport said. “So, there's redundancy in the air handling equipment and the cooling equipment and the heating equipment. There's also redundancy in the electrical feed.”
Two separate feeds from DTE Energy — a Detroit-based energy company — from two separate substations will power the building. A full-building generator plant will also serve as a backup energy supply.
The duplicate systems will help ensure that research at HSRB can continue without interruption, giving Wayne State faculty the freedom to focus their efforts on advancing new health care solutions.

| Your local Gomaco dealer |
|---|
| Fabick CAT/MO |
| Road Machinery and Supplies Company |
Once complete, the HSRB will represent the single largest building investment in Wayne State University’s history.
“This new facility represents our deep commitment to improving health through collaboration — not just within the university, but across our entire community,” Bernard J. Costello, WSU Senior Vice President for Health Affairs, said in a press statement. “We are creating a space where research meets real-world impact and where our strong relationships with clinical partners and community organizations can continue to support discoveries that will shape the future of health care.”
- Owner: Wayne State University, Detroit, Michigan
- Owner’s Representative: Kramer Management Group, Lansing, Michigan
- Primary Architect: HKS, Dallas, Texas
- Site/Civil Engineering: Spalding DeDecker, Rochester Hills, Michigan
- Structural Engineer: Resurget Engineering, Detroit, Michigan
- MEP, Technology, & Lighting Engineer: Osborn Engineering, Cleveland, Ohio
- Landscape Design: InSite Design Studio, Ann Arbor, Michigan
- Construction Manager: The Christman Company, Lansing, Michigan
- Steel Contractor: Ideal Contracting, Detroit, Michigan Renderings courtesy of HKS