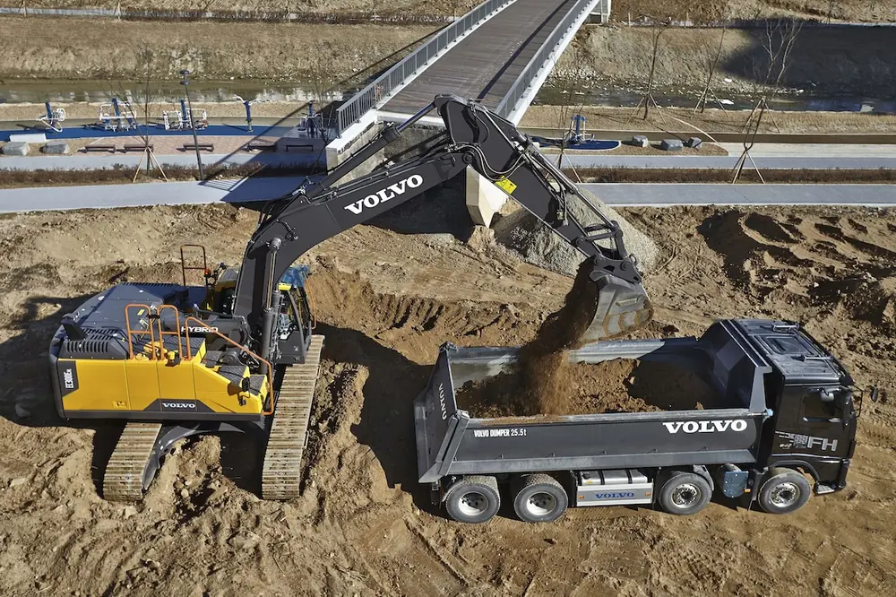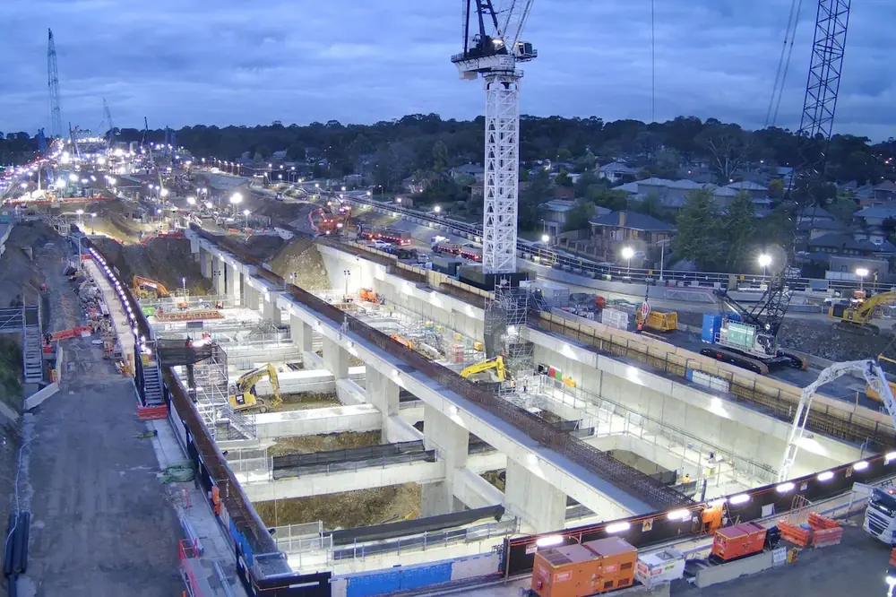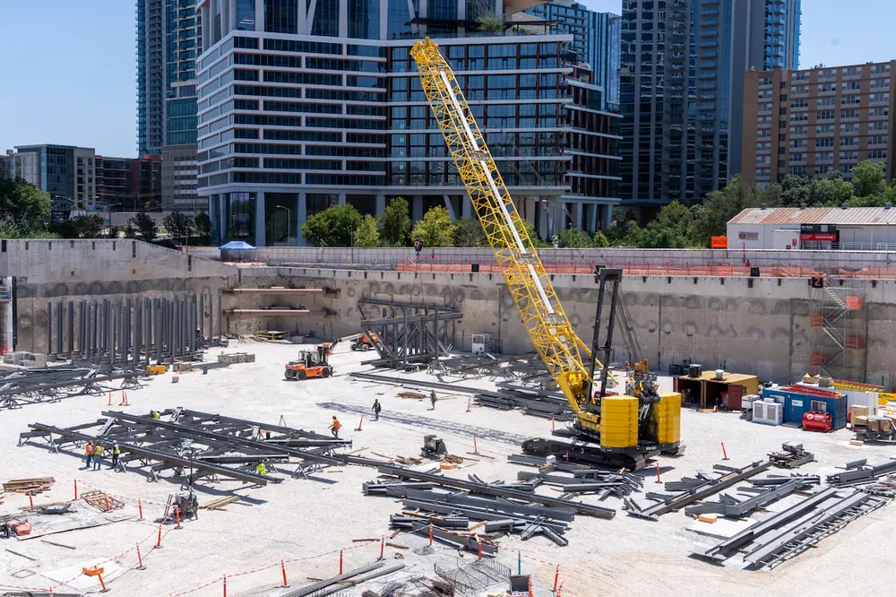
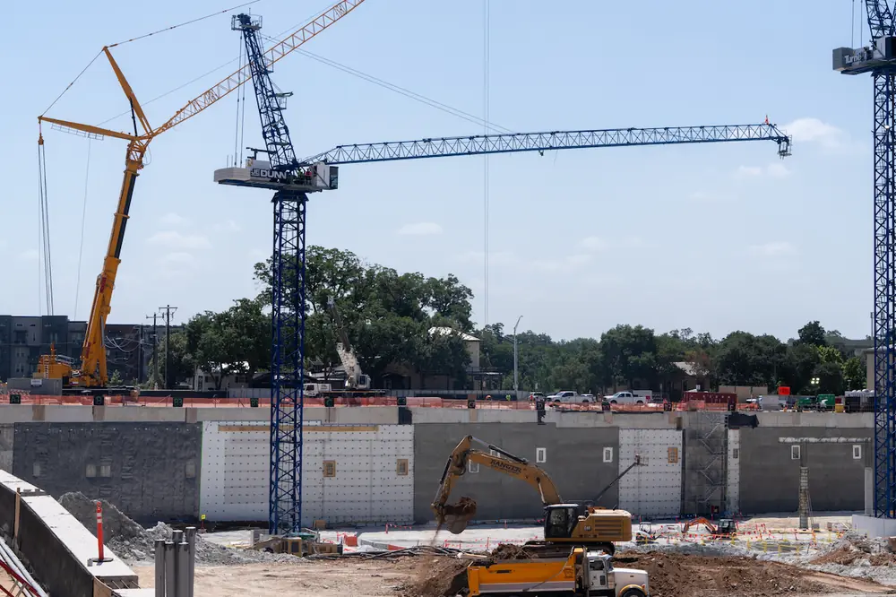
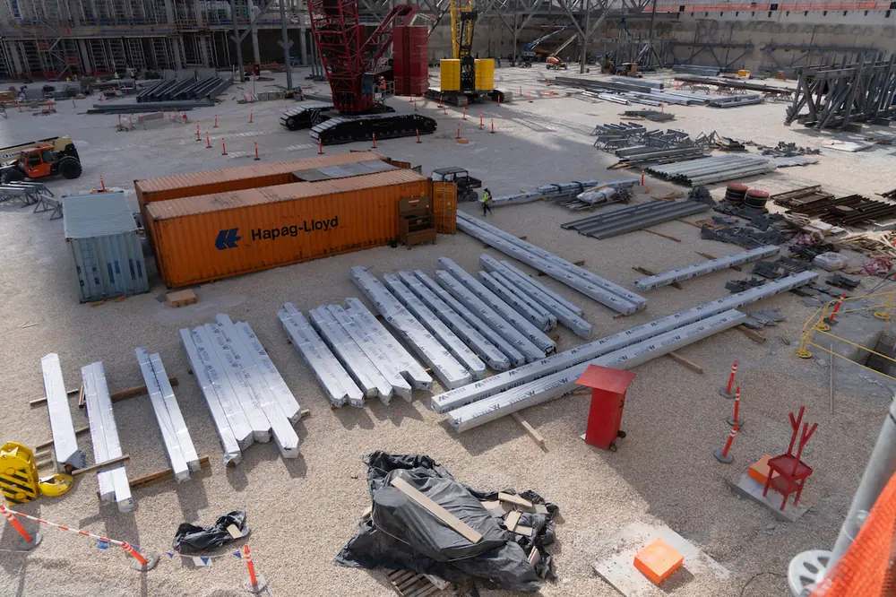
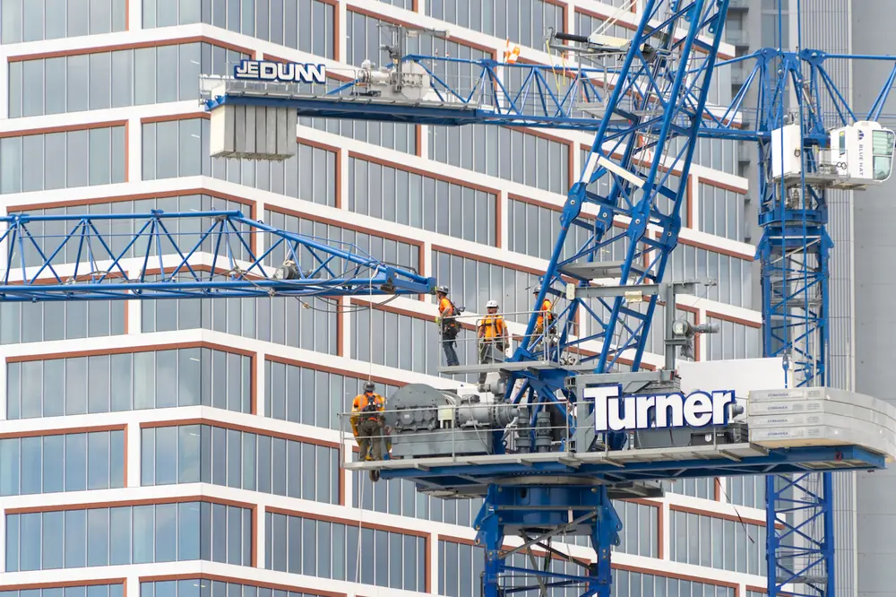
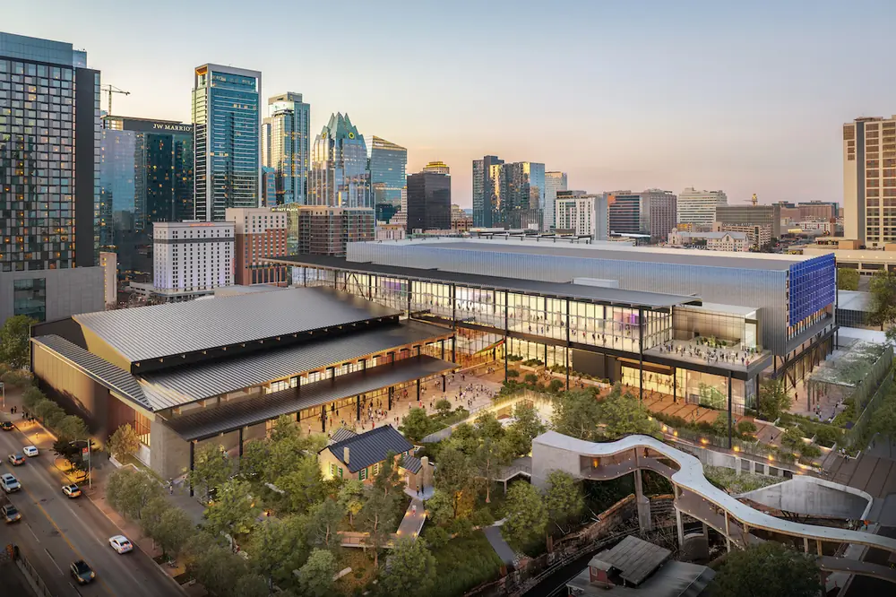


A million cubic yards of excavated material is being hauled out of downtown Austin, Texas.
Over a 12-month excavation timeframe, an average of over 400 trucks per day have been leaving the five-and-a-half-block UnconventionalATX project site through a one-way traffic pattern, entering from Cesar Chavez Street on the south and leaving from the project's north side.
The project completely demolishes the existing Austin Convention Center and rebuilds it in the same spot. Ten years in the planning, the $1.6 billion redevelopment is now deep into foundation construction.
Nearly doubling the rentable space through a vertical build to 620,000 square feet, the 1.4 million-square-foot project reconnects the east and west sides of downtown.
According to the Austin Convention Center Department (ACCD), the project is funded through Hotel Occupancy Tax revenues, Project Financing Zone revenues, and convention center revenues. No property taxes or general fund dollars are being used.

| Your local Topcon Positioning Systems Inc dealer |
|---|
| Star Equipment LTD |
The department estimates a $285 million boost to the annual economic impact, raising the convention center’s yearly contribution to more than $750 million, and $12 million in additional annual tax revenue to the City of Austin. ACCD also projects over 1,600 new jobs will come to the hospitality and tourism industries.
"The convention center is being designed to be more energy efficient, resilient, and cost-effective to operate over its lifetime, while advancing Austin’s broader sustainability goals," said Katy Zamesnik, Interim Director of the Austin Convention Center.
Construction began in April 2025 after the convention center closed following South by Southwest, Austin's signature conference and festival. Reopening is scheduled to be in time for the 2029 festival season.
"We really complement each other well for this particular project,” said Greg Euston, Vice President at JE Dunn. “JE Dunn has a lot of downtown Austin experience building complex projects with large excavations, which this project was going to require, but we lack the breadth of experience in convention center construction that Turner brings to the table."

| Your local Gomaco dealer |
|---|
| Fabick CAT/MO |
| Road Machinery and Supplies Company |
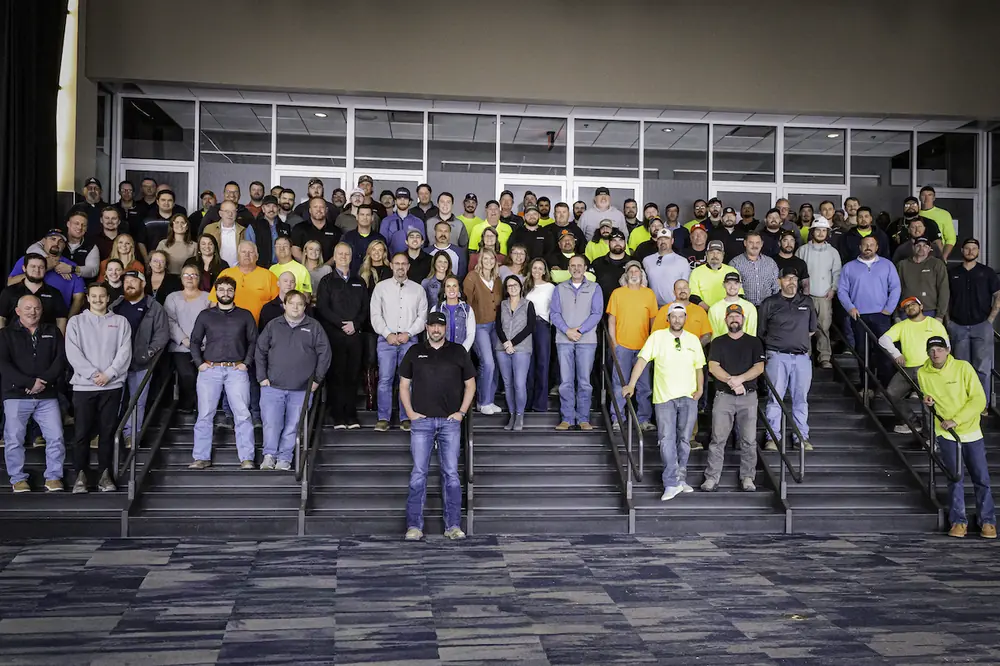
"This is a very collaborative team, not just our JV but the entire project team," Euston said. "The owner set the stage from the beginning about operating as one team. There are no egos. Everyone's going to listen to everybody. We're all going to collaborate and make the best decisions for the project."
The Austin Convention Center is pursuing International Living Future Institute Zero Carbon Certification for the project, a distinction which the project team says would make it the first Zero Carbon Certified convention center in the world, addressing both operational carbon and construction embodied carbon.
"Pursuing Zero Carbon Certification is about more than responding to today’s federal climate policy. It reflects Austin’s long-term commitment to sustainability and to building infrastructure that is efficient, resilient, and designed for the future," Zamesnik said.
"Designing for zero carbon can help reduce energy use and operating costs over the life of the building, while also supporting Austin’s broader climate goals," she said.

| Your local Leica Geosystems Inc dealer |
|---|
| Laser Specialist inc |
"Just as importantly, sustainability is increasingly a consideration for meeting planners and organizations when selecting destinations and venues," Zamesnik added. "Achieving Zero Carbon Certification reinforces Austin’s position as a forward-thinking destination and gives potential clients another reason to choose Austin."
Steel and concrete accounted for roughly 75 percent of the embodied-carbon reduction the project needed to achieve.
"We canvassed steel mills all across the country trying to find mills that produce the lowest global warming potential (GWP) steel," Euston said. "What we found was that there's not just one mill that's great at producing all kinds of steel."
The team took their embodied-carbon goals and created procurement requirements, setting maximum GWP values for different steel products and requiring suppliers to meet those thresholds.

| Your local Gehl Co dealer |
|---|
| Star Equipment LTD |
"We were able to find a lot of good combinations on the steel side. It's the more modern plants with newer equipment that are more carbon-friendly," Euston said. "When it came to concrete, obviously we have to buy our concrete locally."
However, Euston's team found that the local ready-mix suppliers were not as advanced as some in other parts of the country in terms of low-carbon concrete.
"That was a big effort," he said. "It was a balancing act when it comes to the concrete because you can get a low-carbon mix, but it might take 50 days to reach full strength."
"We're trying to build fast, and we need to strip forms and have strength earlier, so certain mixes we weren't able to use," Euston said. "Some of the low-carbon mixes just don't finish very well for a slab in an exhibit hall."

| Your local Magni dealer |
|---|
| Kirby-Smith Machinery |
The team ended up trial batching and pouring slabs for several different mixes to test them and see how they performed as a finished product. Ultimately, the team came up with a plan for a significant amount of carbon reduction in the concrete, but according to Euston, it took months of study and trials.
"In general, Texas is not like California, or some of these other places," Euston said. "That's what's really kind of cool. We've done all this work with these ready-mix companies, and now they've got these lower GWP mixes that are going to be used on projects all around here."
"Austin is very progressive from a sustainability standpoint compared to the rest of Texas," he said. "The city is very proud that they're setting a new market for these low-carbon mixes and making them available to other projects."
According to Euston, soldier-pile-and-lagging systems, or soil-nail-and-shotcrete earth retention systems, are the typical methods used in downtown Austin. The site's proximity to Lady Bird Lake on the Colorado River, and to Waller Creek, led the team to opt for a concrete diaphragm wall, or slurry wall.

| Your local Iowa Mold Tooling Co Inc dealer |
|---|
| Star Equipment LTD |
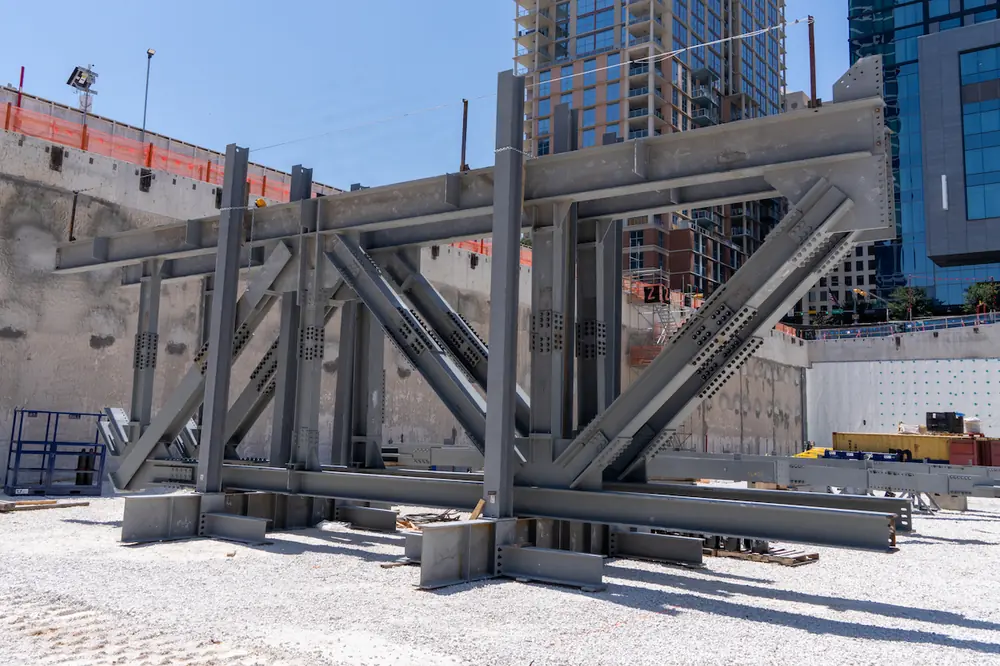
The vertically excavated wall panels are dug into the ground and poured one at a time, acting as an earth retention system and as the structural foundation of the building that the trusses and the building structure bear on.
"That saved us some time, once we reached the full excavation depth," Euston said. "We didn't have to build an entire foundation wall around the perimeter of the excavation to retain the soil. But it does take longer to install on the front end, so it’s a trade-off, but it worked well for us."
According to Euston, it is more common to use diaphragm walls in large civil projects, and less common for building work. Because of this, several project team members traveled to Panama to see for themselves where the JE Dunn-Turner subcontractor had a diaphragm wall under construction, taking note of the operation and the space it requires.
"The diaphragm wall finished on schedule. The demo finished on schedule,” Euston said. “Once that diaphragm wall was complete, it really did act as designed as a water cutoff wall. We're dry as can be down there unless it rains, so that's been a great success.”

| Your local Manitou dealer |
|---|
| Star Equipment LTD |
"There are definitely some complexities with a diaphragm wall installation, that were a bit of a learning curve for us," Euston said.
Euston explained that the wall panels were excavated under slurry to keep the sides from collapsing, then concrete was placed through a tremie pipe from the bottom up, displacing the slurry as the pour progressed.
Because some slurry mixes with the upper portion of the concrete, crews intentionally overpoured each panel, then later excavated around the wall and chipped away the weaker concrete at the top. That process was slow and sometimes damaged reinforcing steel, requiring repairs before crews could pour a tie beam across the tops of the interlocked panels to tie the wall together structurally.
"It was more challenging than we originally anticipated," Euston said. "We were originally planning for a 3- to 5-foot-deep tie beam, but as the design of the building progressed, in some places, it was an 8- to 10-foot wall that we had to pour."

| Your local Takeuchi Mfg Ltd dealer |
|---|
| Kirby-Smith Machinery |
| Star Equipment LTD |
As part of the zero-carbon strategy, the team decided to salvage existing building roof trusses for reuse in the new design.
"You can save a lot of carbon by re-using steel instead of sourcing raw material and then manufacturing new steel," Euston said.
"Given the schedule for construction, we would have loved to just demo everything to the ground as fast as we could, but we had to do this ‘surgical’ removal of roof trusses," he added.
During demolition, the team had to remove all of the walls, as well as the miscellaneous steel in between, peeling off the entire existing roof structure and metal deck, leaving only the frame, the columns, and the beams that were holding up the roof trusses.

| Your local Trimble Construction Division dealer |
|---|
| SITECH Mid-America |
| SITECH Midway |
| SITECH Central LLC |
"It takes a while to be able to start removing the first truss," Euston said. "You have to be careful removing all the adjacent structure so you don't damage the trusses."
Cranes were used on site to support the trusses' weight, then demolition crews clipped and cut the tabs that connect them to the beams, and then lowered the trusses down for removal and storage.
To overcome the slower pace of demolition for the roof trusses, the team worked with their demo contractor to source more equipment and manpower so they could do the salvage while still making progress on other areas of the site, keeping the excavation going.
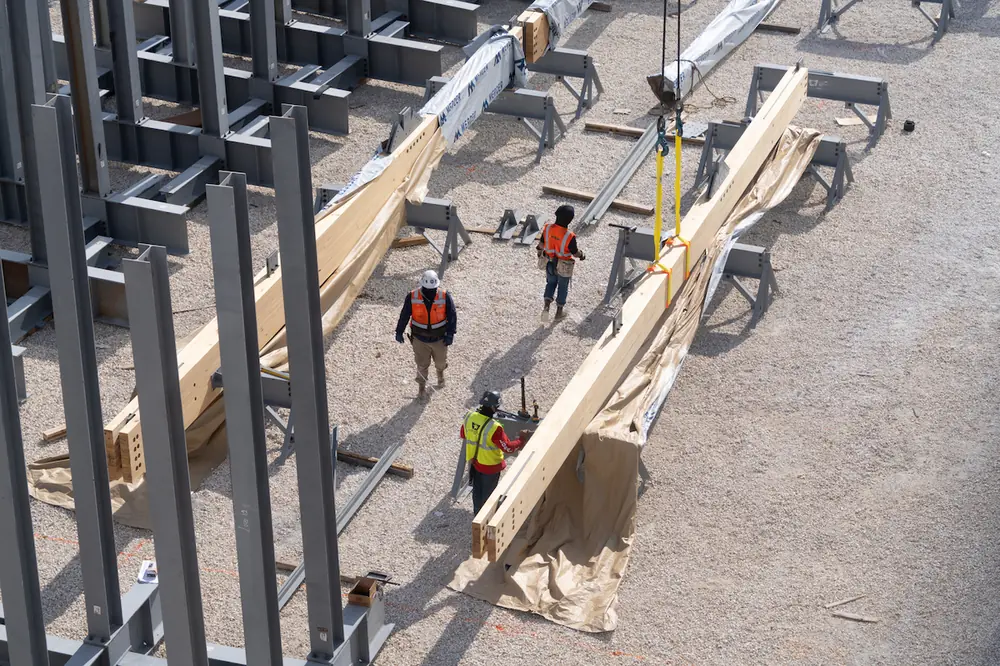
In some parts of the building, the design was changed from structural steel to mass timber for the carbon savings. This includes a 47,000-square-foot column-free grand ballroom with only mass timber trusses that span 180 feet.

| Your local Link Belt dealer |
|---|
| Kirby-Smith Machinery |
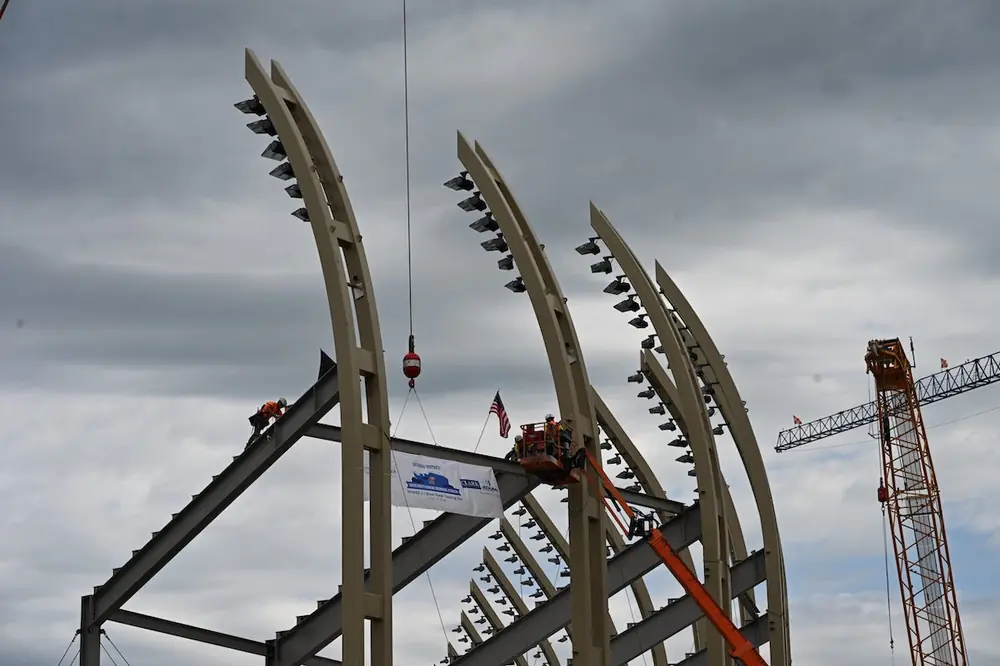
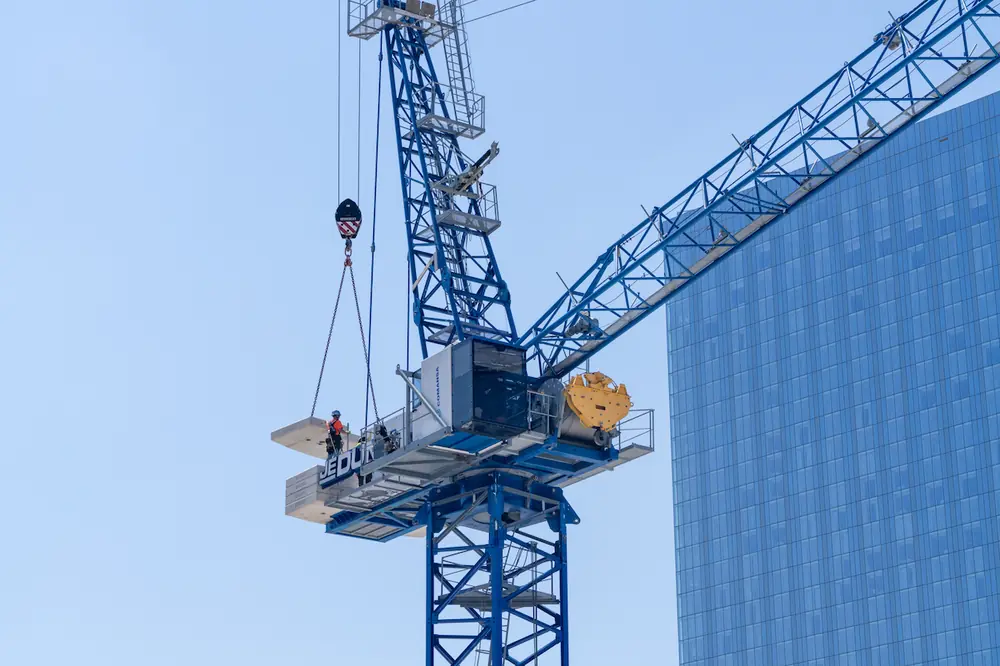
"So we've got some very big trusses that we're going to be setting," Euston said. "These are among the largest wood trusses that have ever been done in the world."
ACCD says the project will use 17 full-mass timber roof trusses, containing 300,000 pounds of concealed connection steel. Each spans approximately 180 feet by 30 feet deep. According to the department, the trusses are among the longest ever constructed and the largest ever built from the regionally available southern yellow pine, a species native to Texas.
"It not only cuts carbon; it brings a lot of beauty and character to the space," Euston said.
The final mass-timber installation will include lifting three trusses at once in a 240,000-pound pick, which ACCD says will be the largest such pick ever performed.

| Your local Komatsu America Corp dealer |
|---|
| Road Machinery and Supplies Company |
By fall 2026, structural demolition and the diaphragm wall were complete, excavation was nearing completion, and foundation work was well underway.
Foundation work is expected to continue through year-end, with substantial completion still targeted for December 2028.
The project’s architectural and engineering joint venture includes Seattle, Washington-based LMN Architects and Page now Stantec, operating as LMN/Stantec. The joint venture designed the new convention center and worked closely with JE Dunn-Turner to restructure the design into phased milestone packages that supported the accelerated construction schedule.
"LMN/Stantec really worked well under the circumstances and incorporated adjustments to their design to help meet budget," Euston said. "And the Austin offices of Turner and JE Dunn have very similar cultures. The fit's been great, so that's been a great foundation to start with."
| Your local Topcon Positioning Systems Inc dealer |
|---|
| Star Equipment LTD |
- Owner: City of Austin, Texas
- General Contractor: Joint venture of JE Dunn, Kansas City, Missouri; and Turner Construction, New York, New York
- Architecture/Engineering: Joint venture of LMN Architects, Seattle, Washington; and Stantec, Edmonton, Alberta Photos courtesy of Keith Sparks with Austin Convention Center. Rendering courtesy of LMN/Page.