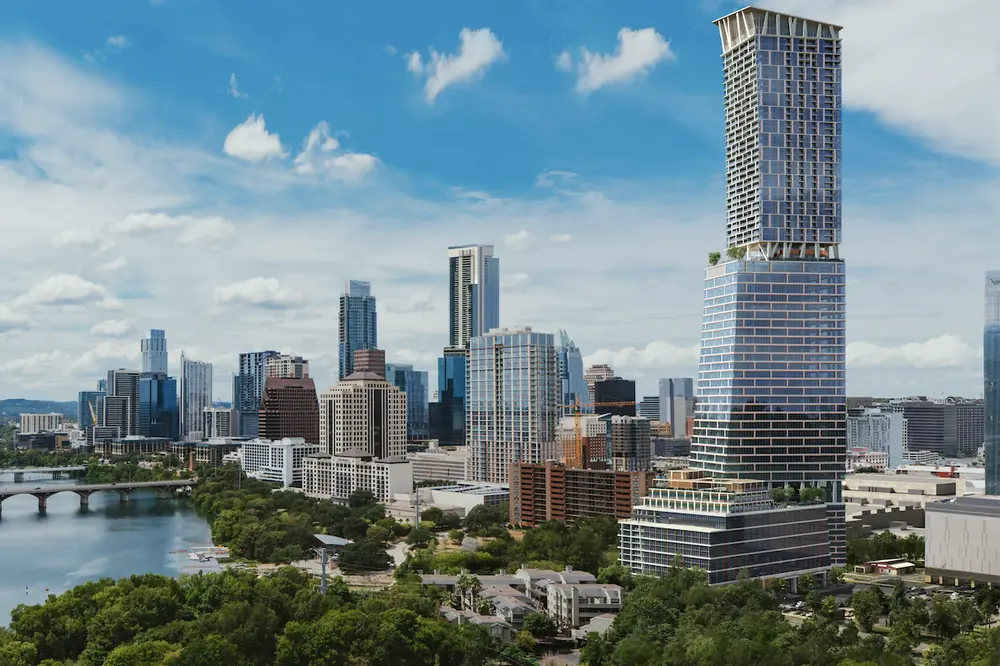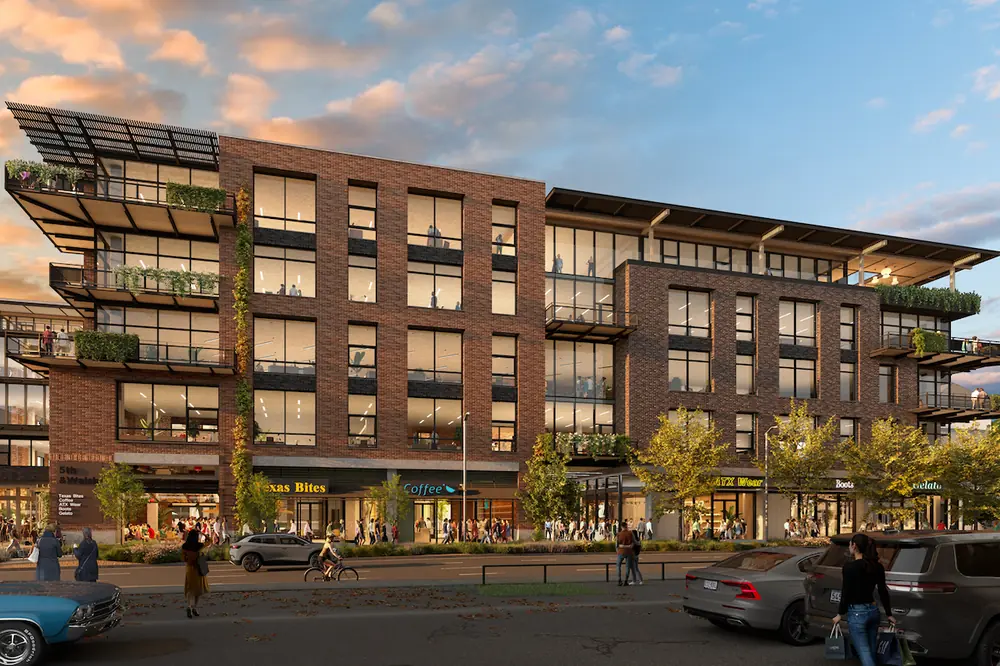
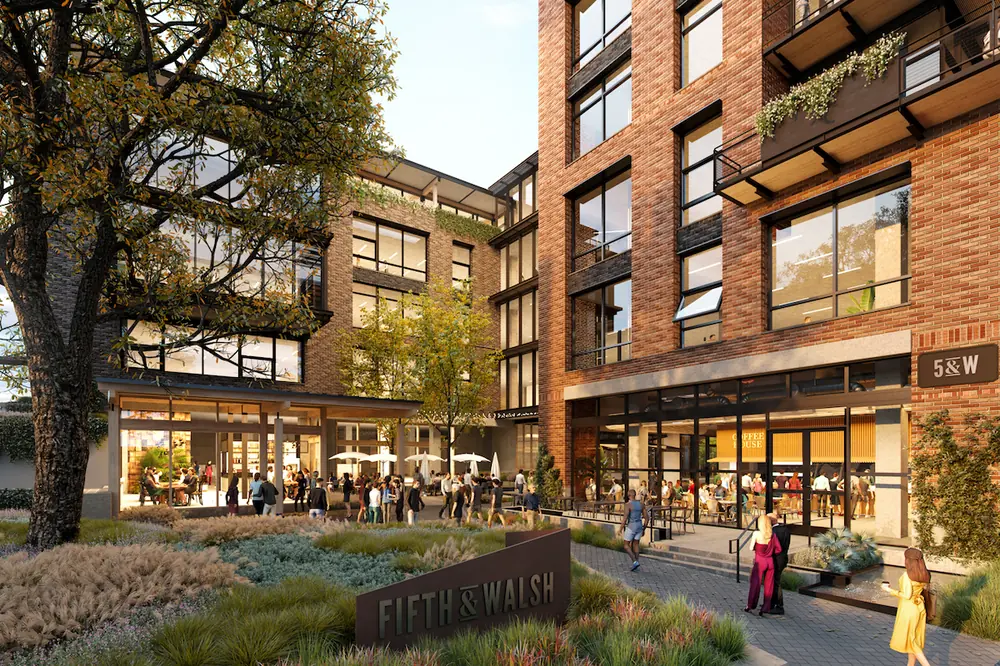

AUSTIN, TX — Endeavor Real Estate Group has secured financing and will soon break ground on 5th & Walsh, a Class A creative office and retail building located along the West 5th and 6th Street corridor between downtown and neighborhoods in Austin, Texas.
The 198,000-square-foot, five-story building will rise on a 1.38-acre site. The office and retail building includes approximately 21,000 square feet of restaurants and retail space on the ground floor, with four stories of office space above. The building sits atop a below-grade parking garage serving retail parking needs and offering three parking spots per 1,000 square feet of office space.
Located at the “front door” of downtown Austin within a 10-minute walk of the Central Business District, Lady Bird Lake, the hike and bike trail, and the Whole Foods headquarters and flagship grocery store, the project offers tenants access into downtown along West 5th Street.
5th & Walsh was designed by Lake Flato Architects to be a destination with amenities and features curated to connect tenants and visitors to the historically significant Clarksville neighborhood that lines the West 5th and 6th Street corridors. The massing is intentionally porous, organized around two interior courtyards rather than a single tower form. Paseos, catwalks, courtyards, and patios will pull occupants and guests into the outdoor environment throughout the workday. Wood balconies and roof overhangs add warmth to the building edges while adding relation to the canopy of a heritage oak tree on site.
The ground-floor retail and restaurant spaces will activate more than 300 feet of 5th Street frontage and a hard corner at 5th & Walsh, which has been underutilized for decades. Endeavor is presently in negotiations with multiple tenants interested in the restaurant and retail spaces.

| Your local Broce Broom dealer |
|---|
| Nueces Power Equipment |
Occupants and guests will be greeted by an office lobby with onsite concierge and security; tenant conference and training center; modern fitness center; spa/wellness amenity with saunas and showers; and indoor and outdoor gathering areas on each office floor.
“5th & Walsh offers a trophy-caliber, boutique office product nestled beautifully in one of Austin’s most desirable neighborhoods. This is an ideal alternative for tenants that want to be in an institutional-quality, Class A+ building without downtown density,” said Josh Lickteig, Principal with Endeavor that oversees the development.
Endeavor itself plans to occupy nearly 25,000 square feet of the building. Other undisclosed office tenants have already signed leases for another 85,000 square feet of office space — bringing the building to over 55 percent pre-leased prior to groundbreaking. With an anticipated core and shell delivery date of late 2028, 5th & Walsh is positioned to be one of the only new office offerings coming online around that time in central Austin.
The 5th & Walsh project team includes:

| Your local Bobcat dealer |
|---|
| Compact Construction Equipment, Inc |
| Bobcat of North Texas |
- General Contractor: Zapalac/Reed Construction Company
- Architects: Studio8 Architects (architect of record) and Lake Flato Architects (design architect)
- Interior Designer: Chioco Design
- Landscape Architect: Blacksmith Collaborative
- Civil Engineer: GarzaEMC
- MEP Engineer: APTUS Engineering
- Structural Engineer: TYLin Group (formerly Architectural Engineers Collaborative)