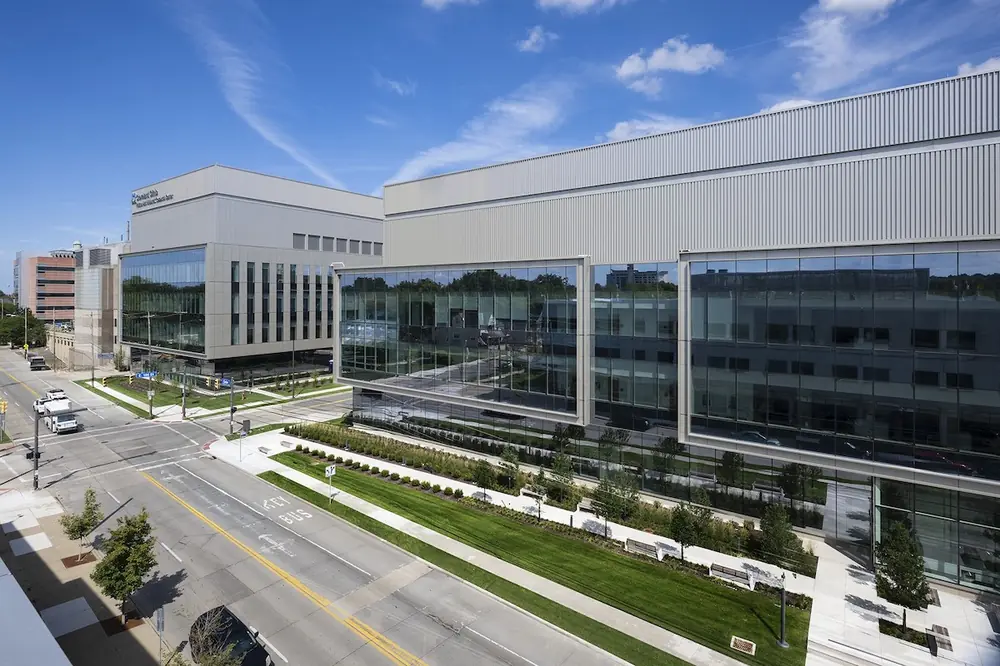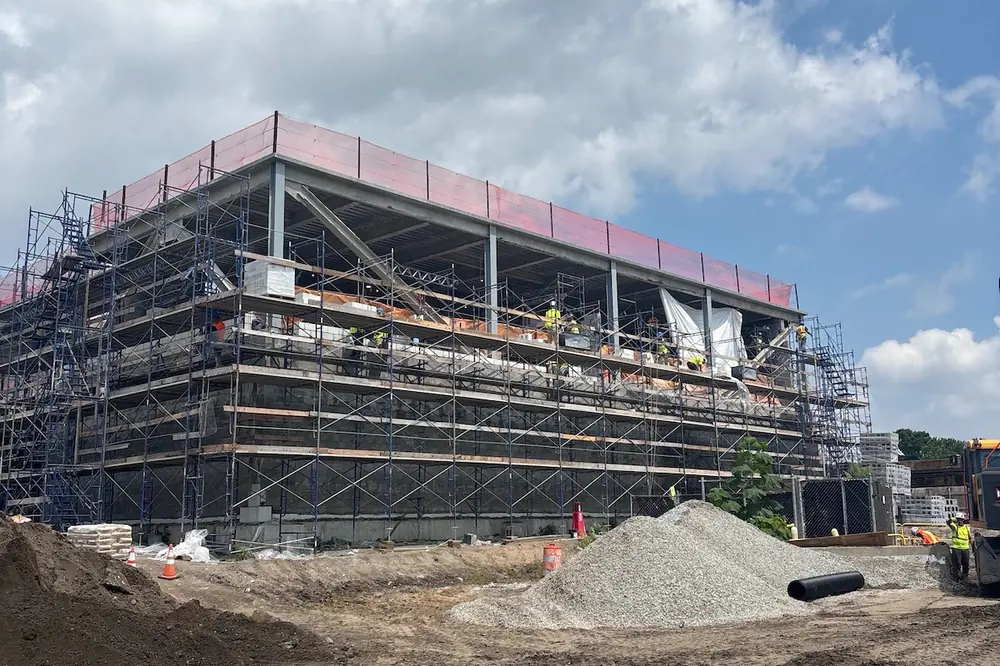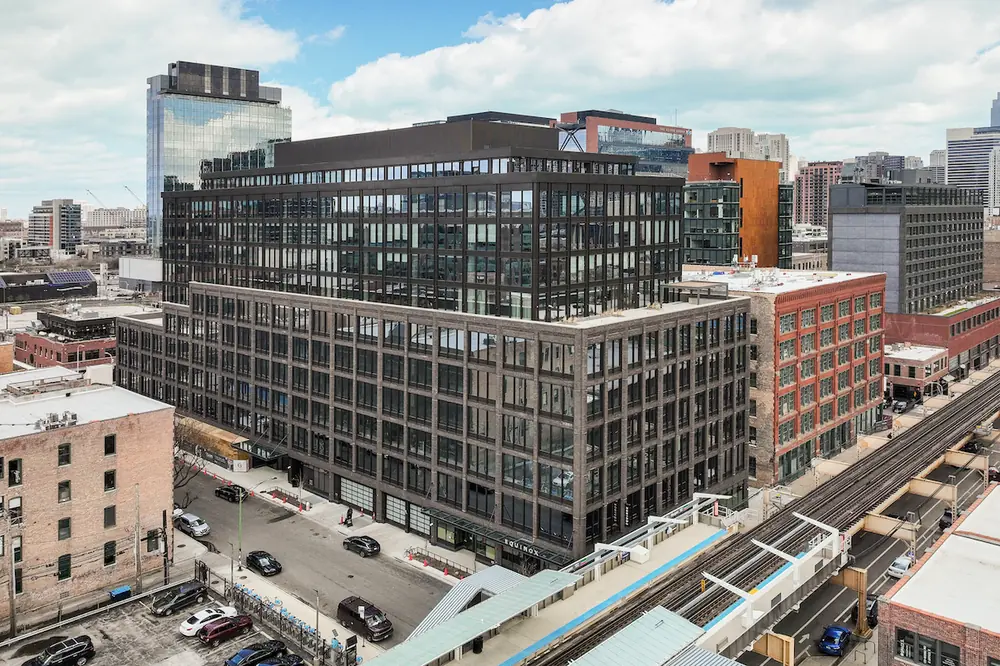

CHICAGO, IL — Skender, as general contractor, recently completed construction of The Fulton, an 11-story, 535,000-square-foot development in Chicago, Illinois' bustling Fulton Market neighborhood. Developed by Fulton Street Companies and the Shanna Collective, the WELL- and LEED Silver-certified property is the only Class A office building to break ground in Chicago since 2023.
Designed by FitzGerald Associates Architects and Morris Adjmi Architects, the project combines a historic brick-and-timber aesthetic with modern flair and functionality. The amenity-rich development features floor-to-ceiling windows, several outdoor terraces, a rooftop lounge and bar, multiple conference and coworking spaces, and a fitness center for tenants. A full-depth, nearly football field-sized basement provides parking for up to 80 vehicles.
A glass atrium connects the new portion of the development with a redevelopment of the historic Schwinn Bicycle factory, which is being converted from apartments into office space.
“We’re incredibly proud to bring this unique project to Fulton Market,” said Alex Panici, Vice President at Skender. “It brings the perfect blend of historical significance and modern design to a neighborhood with a rich heritage. A tremendous amount of thought was put into everything from the material selection to the energy efficiency, and this property is sure to meet the needs of the modern workforce long into the future.”
The Fulton's office users include The Coca-Cola Company’s Midwestern headquarters, as well as financial firms Harrison Street Asset Management, BlackEdge Capital, and Permanent Capital. Gibson’s Steakhouse and Equinox Fitness are two additions to the ground-floor retail and will occupy approximately 65,000 square feet in total.

| Your local Atlas Copco CMT USA dealer |
|---|
| Brandeis Machinery |
Other project partners include Thornton Tomasetti as the structural engineer; Eriksson as the civil engineer; Syska Hennessy Group as the MEP/FP engineer; and site design group, ltd. as the landscape architect.