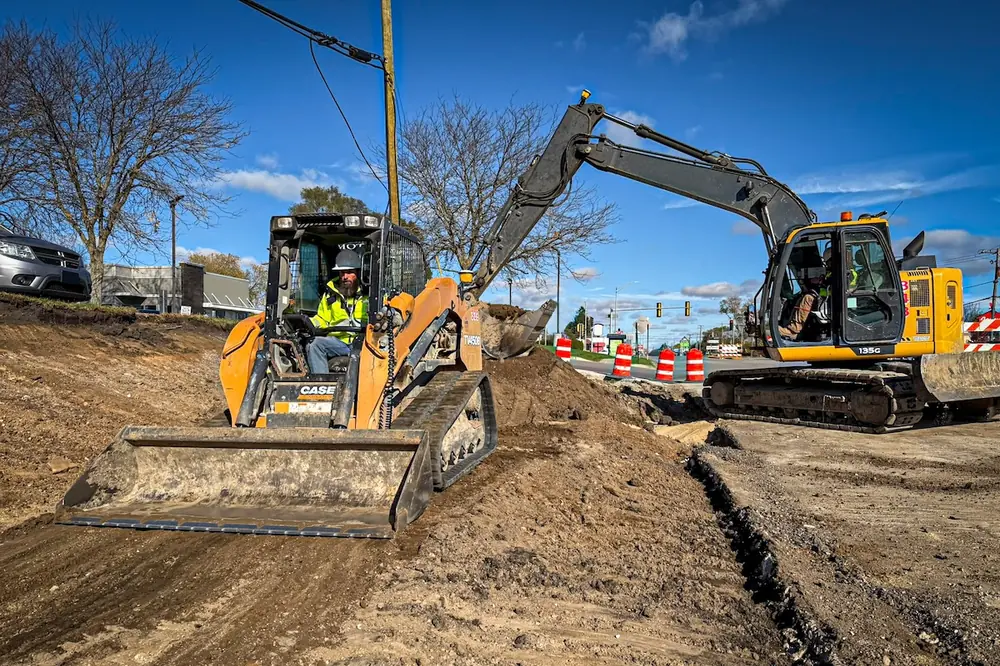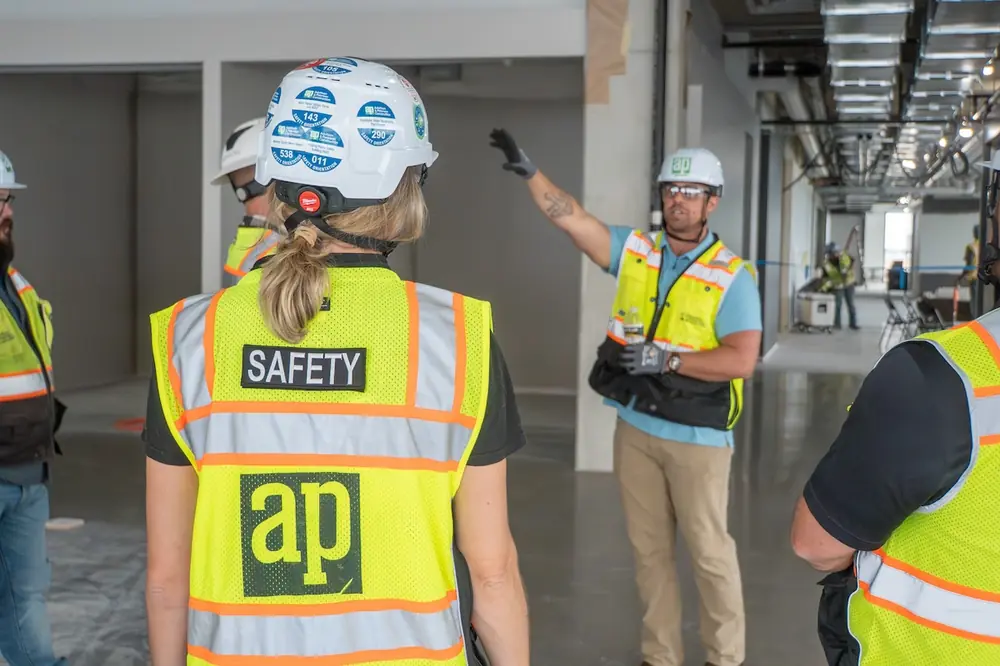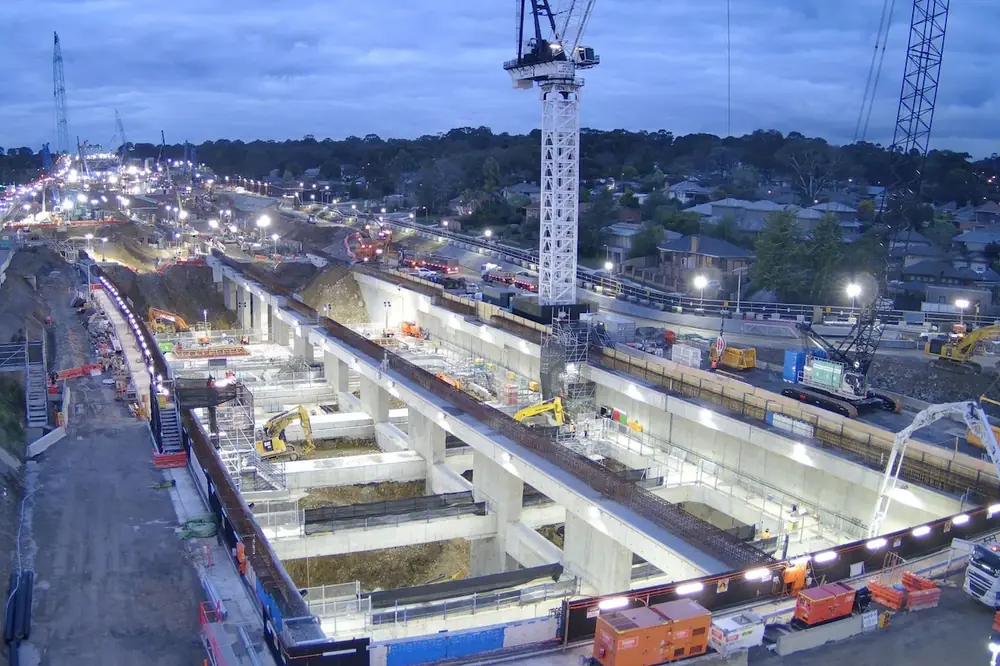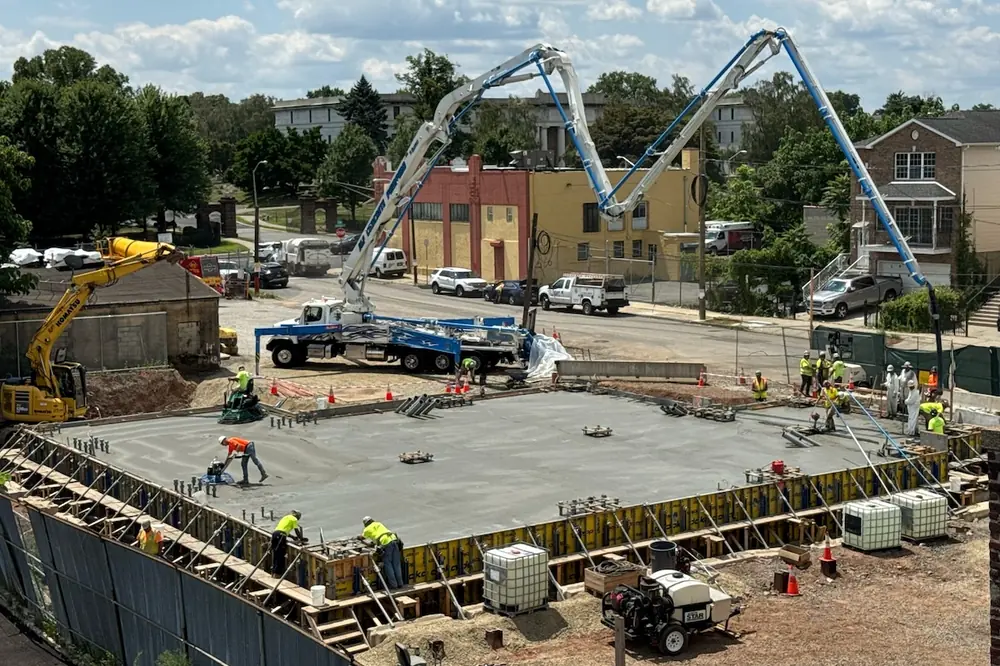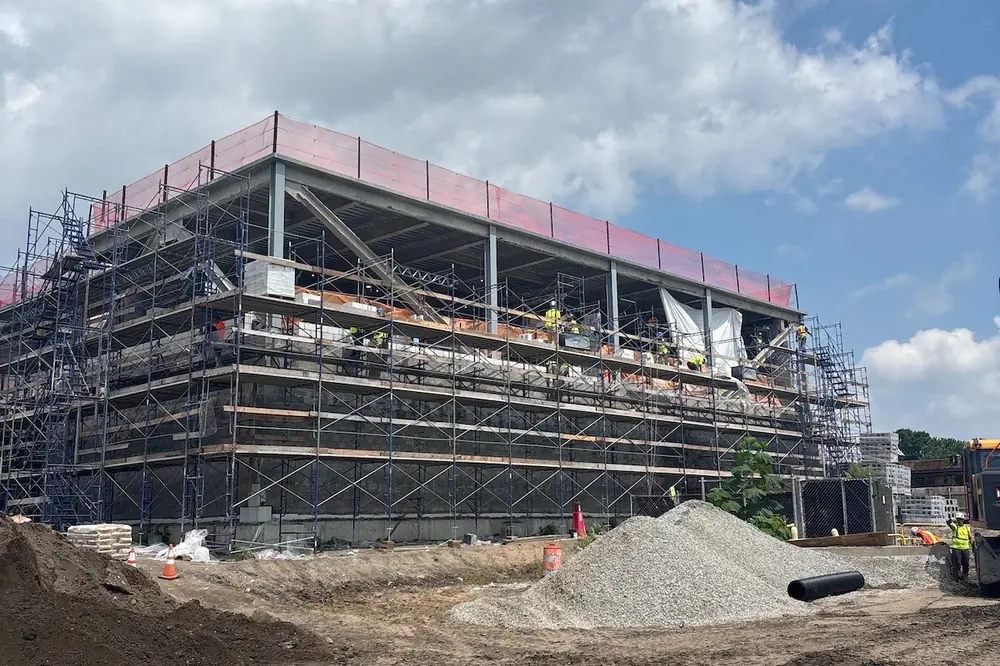

SEATTLE, WA — Skanska has begun construction at Sumner High School. The company is overseeing work on Phase 2 of the multi-year, three-phase campus expansion project for the largest high school in the Sumner-Bonney Lake School District. Phase 2 is set to complete in fall 2028.
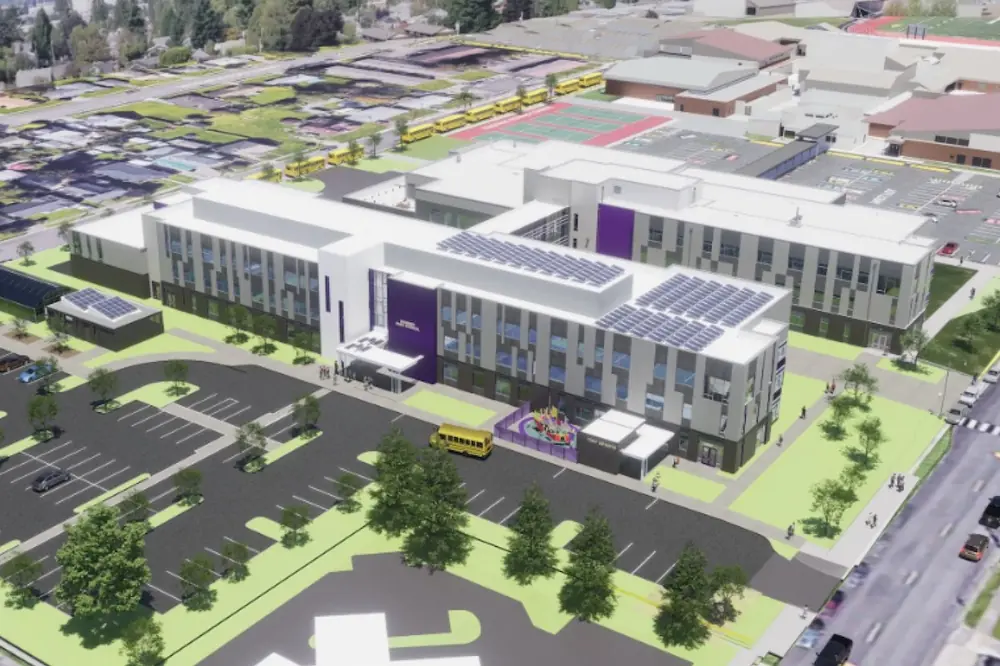
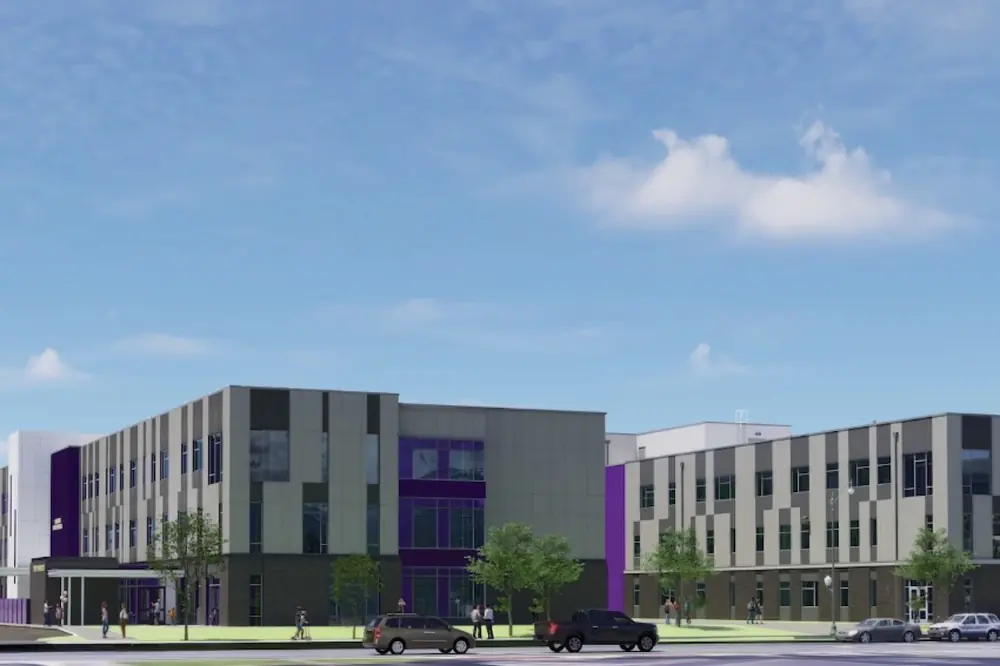
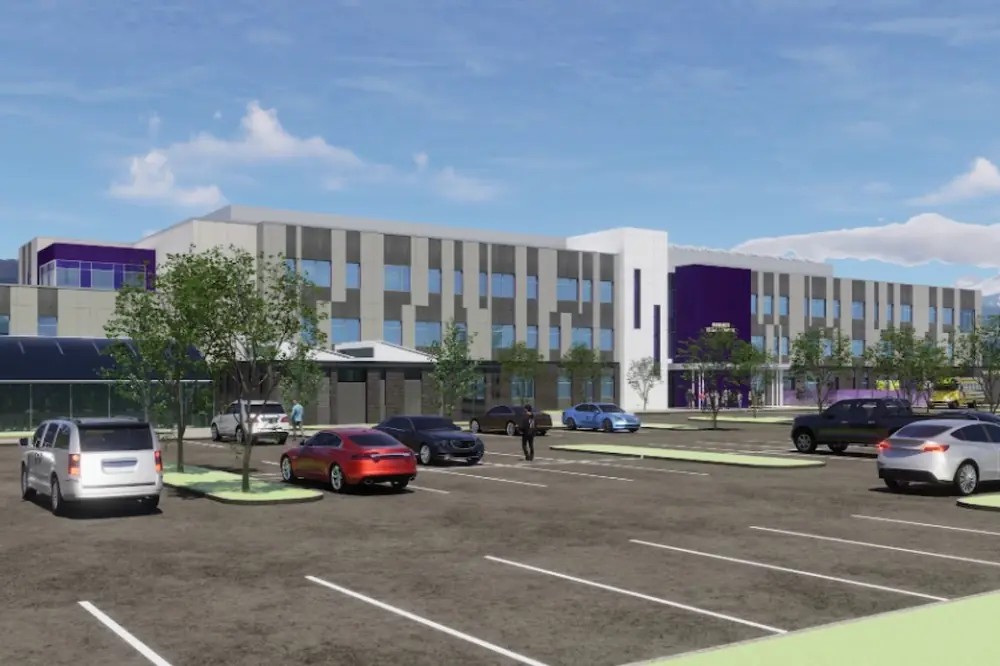
Phase 2 includes the construction of a new three-story, 103,000-square-foot building directly adjacent to and connecting with the existing Sumner High School. The new facility will house approximately 50 classrooms and a range of Special Education and Career & Technical Education (CTE) program spaces. Specialized spaces include a greenhouse; robotics, aerospace manufacturing, CAD, and digital design classrooms; early learning classrooms; a culinary arts kitchen; and a new space for Tiny Sparts childcare.
With more than 1,850 enrolled students, Sumner High School will also have more on-campus parking that will be built during Phase 2.
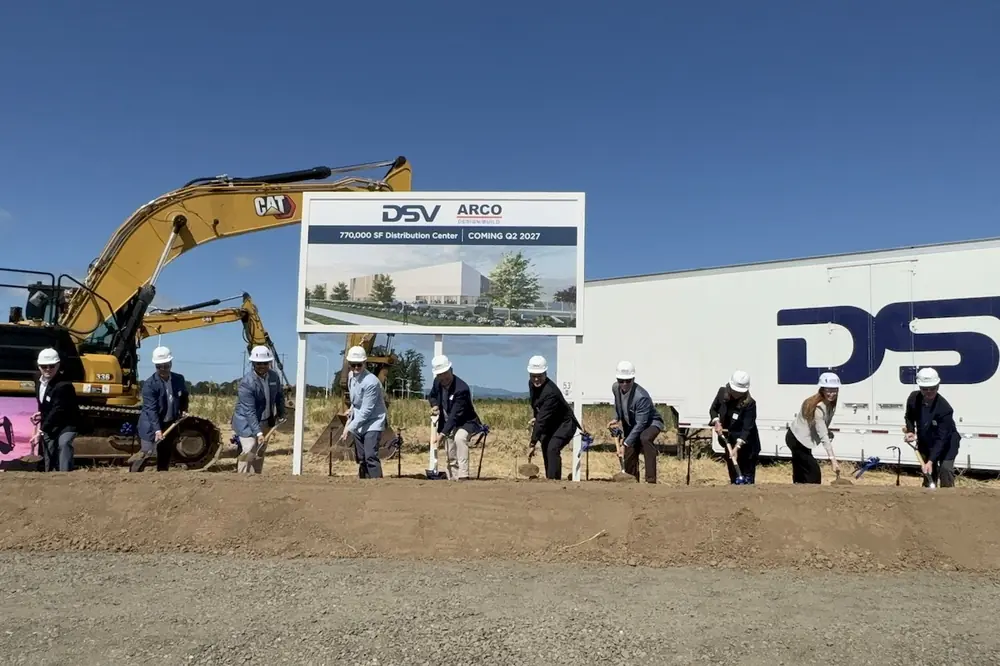
“Sumner High School is the heartbeat of the city and any night of the week there’s some event being hosted at the school, which is why we are committed to making the new Sumner High School a place the entire community can be proud of,” said Don Kowalchuk, Executive Vice President - General Manager of Skanska USA Building’s Puget Sound area operations. “One of the student speakers at the groundbreaking said that this project is bigger than a building. She said it’s about hope, community, and the future. Our team couldn’t agree more, and we’re honored to bring that vision to life.”
Originally built in 1911, Sumner High School has seen several construction projects over the years, but the school has never had a full refurbishment or undergone anything of this scope until now. The multi-year, three-phase campus remodel and expansion includes the construction of a new gym, pool, multi-use turf fields for baseball, fastpitch, and soccer, lighted tennis courts, a new band room, and new performing arts center, along with new classroom buildings, labs, CTE spaces, and more.

| Your local Trimble Construction Division dealer |
|---|
| SITECH Northwest |
Phase 1 (complete) included the first of three central campus buildings with 18 classrooms, a library, 12,000-square-foot common area/cafeteria, kitchen, and technology upgrades. Phase 3 will include the construction of the performing arts center, gym, swimming pool, music rooms, and athletics fields.
In 2024, voters approved Proposition 1, a $732 million bond measure to expand student capacity and fund school improvements and safety upgrades throughout the Sumner-Bonney Lake School District. This included improvements and expansions at both Sumner and Bonney Lake high schools, construction of a new middle school in Tehaleh, and improvements to five elementary schools in the district.
Project team members include Hutteball + Oremus Architecture, PCS Structural Solutions, Metrix | CMTA (mechanical), Fora Landscape Architects, Falcon & Fern, Consertus, Jacobson Consulting Engineering, Hargis Engineering Inc., Halliday Associates, Stantec, and BEE Engineers.