
Once complete, Kedren Children’s Village will stand as one of the few pediatric-focused behavioral hospitals in the country. Designed by HOK and constructed by McCarthy Building Companies Inc. on behalf of owner Kedren Community Health Center Inc., the $145 million project will create a home for accessible mental health care in the heart of the Watts neighborhood of South Los Angeles, California.
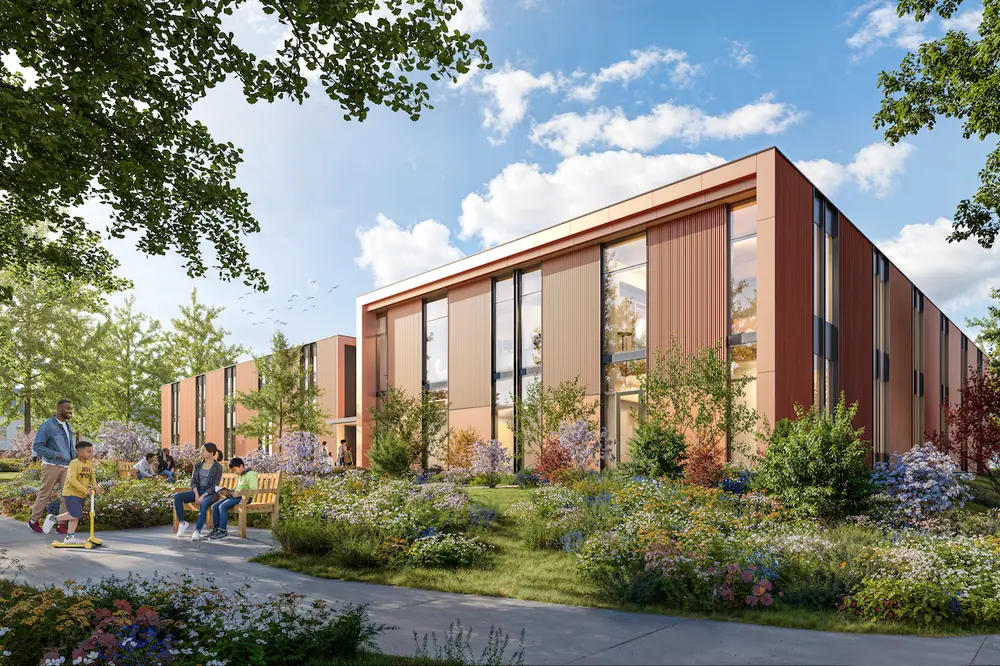
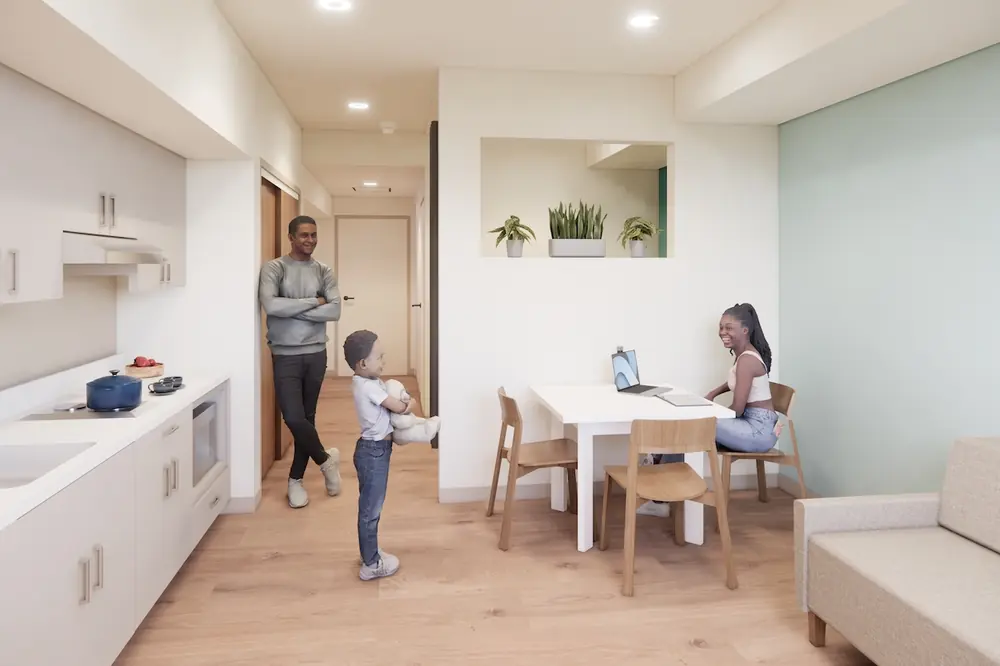
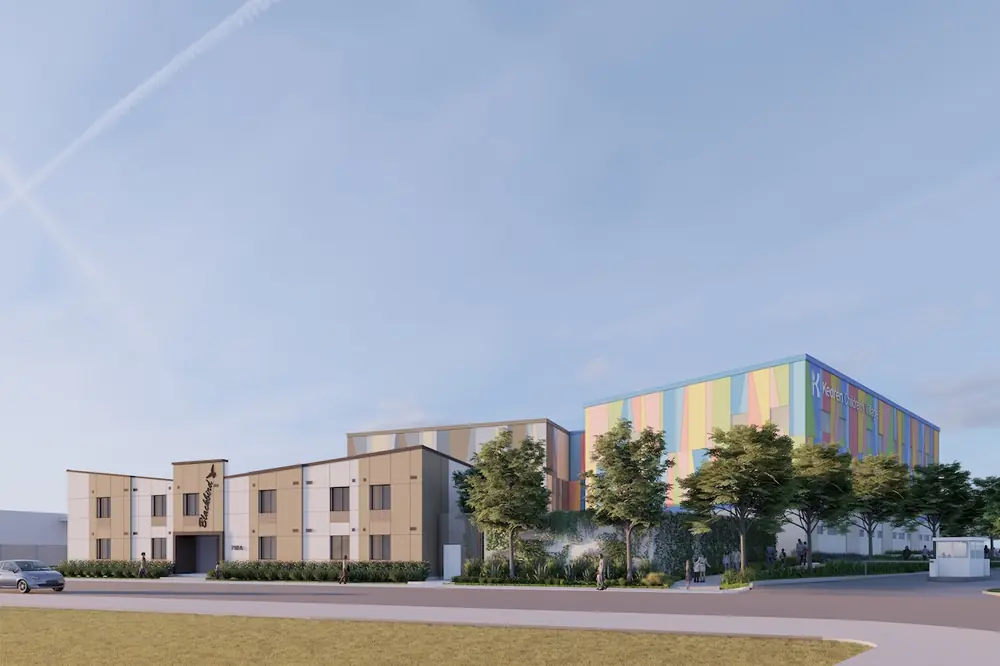
The 103,000-square-foot campus will incorporate three main buildings: an inpatient psychiatric facility, an outpatient services center — to include primary and urgent care and pharmacy services — and a transitional housing development with 24 identical, 500-square-foot units able to host families of children receiving care on site. The project also includes the construction of a campus parking structure and an outdoor garden with therapeutic and recreational areas, which can be enjoyed by patients, families, and staff.
This project marks one of the largest investments in a new health care facility for South Los Angeles in more than a decade.
“This is a groundbreaking project for our community. We aim to provide a one-stop, holistic medical home for children — a place where physical and mental health services are integrated to offer comprehensive support and healing,” Kedren Health CEO Gregory Polk said in a press statement about the project.
McCarthy was awarded the project as part of a progressive design-build process in September 2023. Through close collaboration with HOK and Kedren Community Health Center Inc., plans for the village went through various iterations of validation and schematic design, before construction plans were finalized in 2024.

| Your local Trimble Construction Division dealer |
|---|
| SITECH Northwest |
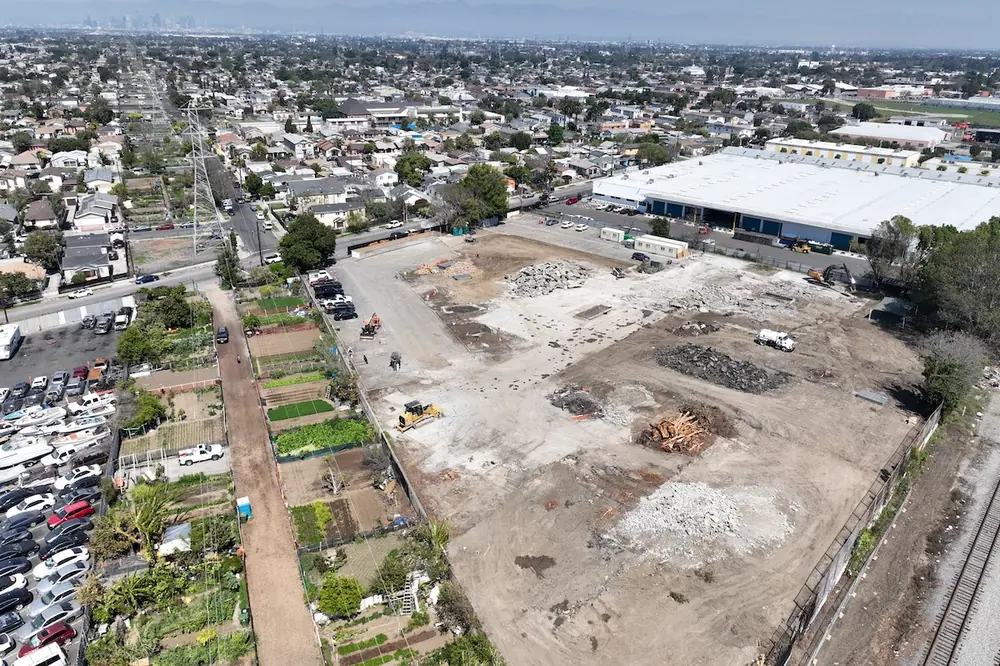
Custom-built to deliver services to pediatric patients aged five through 12, the new Kedren Children’s Village reenvisions a site that formerly housed a Kedren community health facility constructed in the 1970s.
“The services the new facility will be providing here at the Kedren Children’s Village are an exponential expansion from what they were able to provide with the previous facility,” said Joshua Osorio, Senior Project Manager at McCarthy.
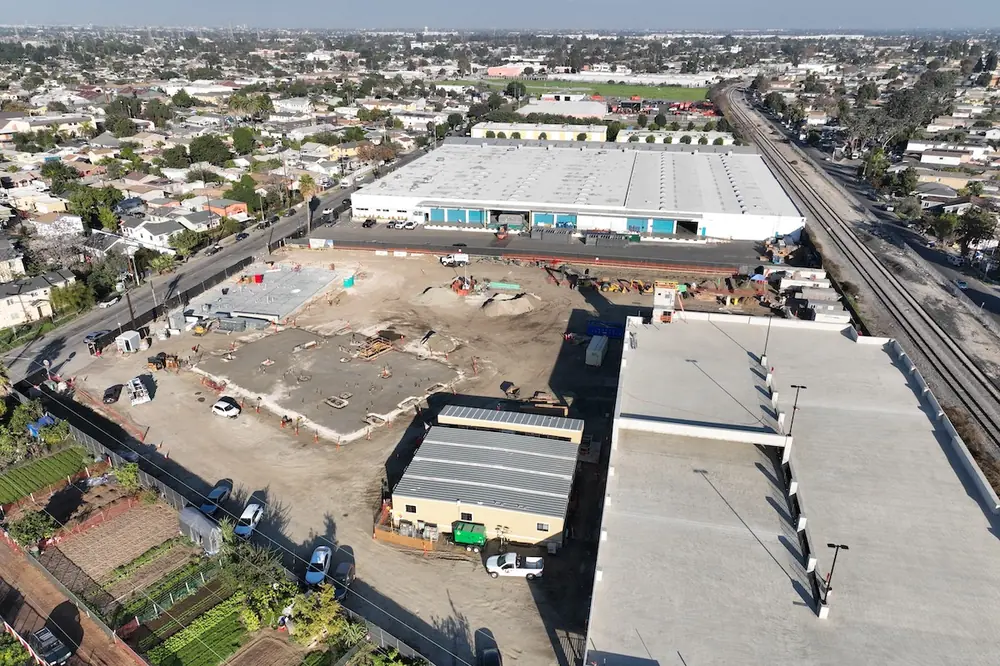
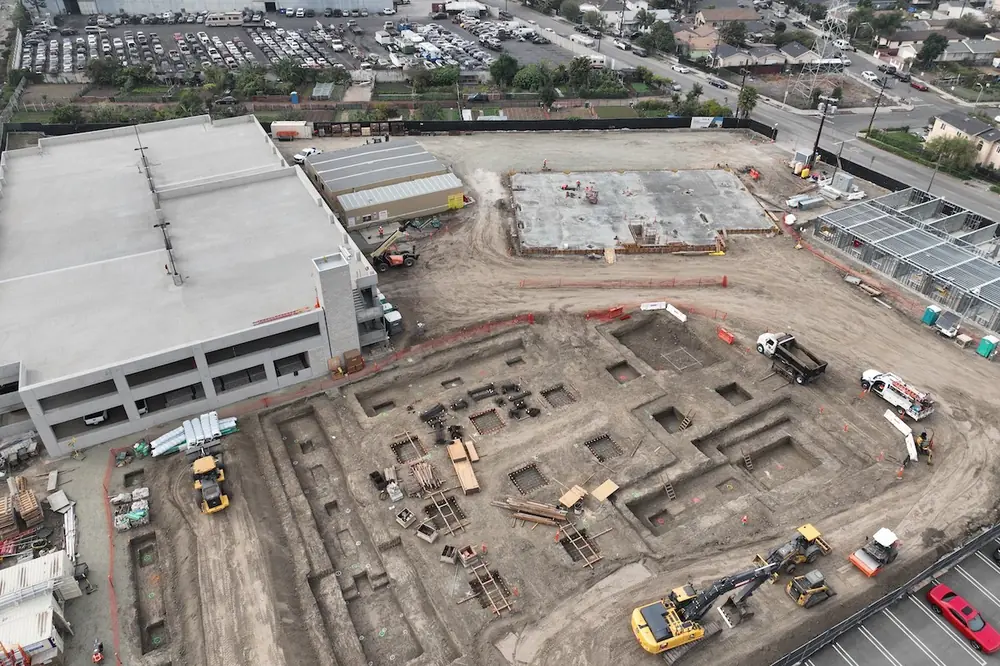
In early spring 2025, during the initial stage of the project, McCarthy crews demolished the existing 45,000-square-foot building to clear room for the new facility’s groundbreaking, held officially on April 4, 2025.
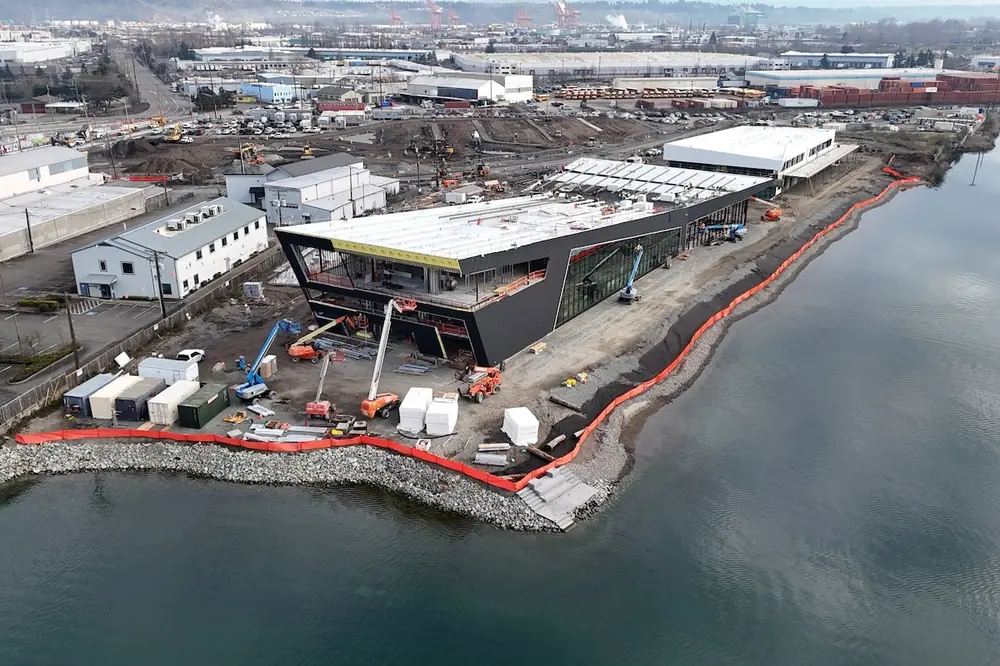
Crews next created a new, 204-stall, concrete parking structure on the back half of the site, before progressing to construction of the residential housing center and the 30,000-square-foot outpatient facility. Exteriors on both of those buildings are nearly complete, and crews will soon begin the interior finishes.

| Your local Metso Minerals Industries Inc dealer |
|---|
| PacWest Machinery |
| Westate Machinery Co |
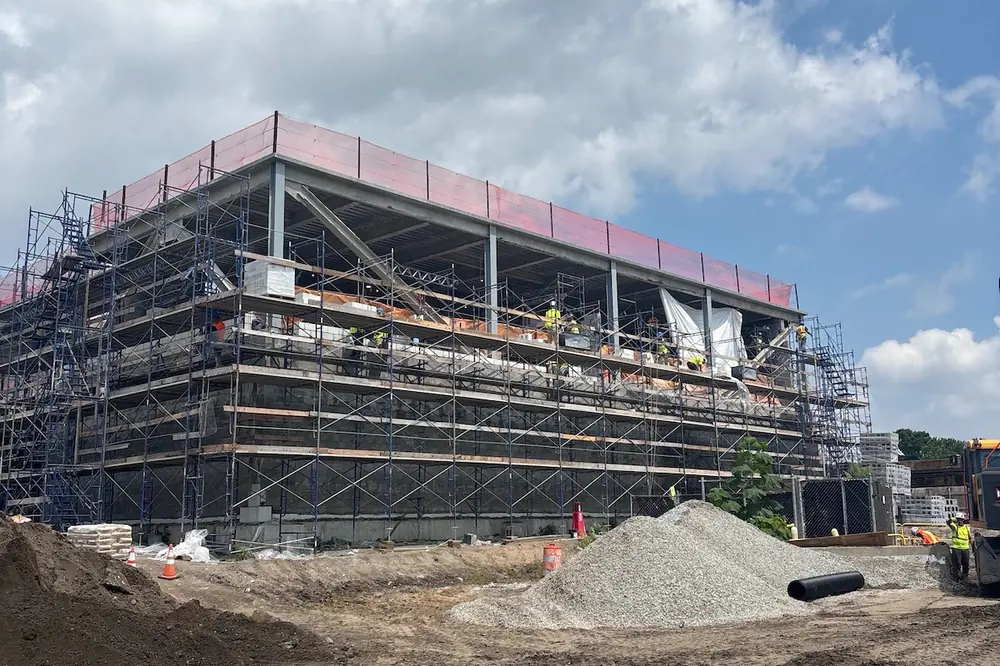
Work on the 60,000-square-foot inpatient facility, the final stage of construction, began in early 2026. In April, crews celebrated the placement of that building’s final steel structural beam.
“Each of the buildings are on track to finish early, with the whole campus set to turn over to the client on June 30, 2027,” Osorio said.
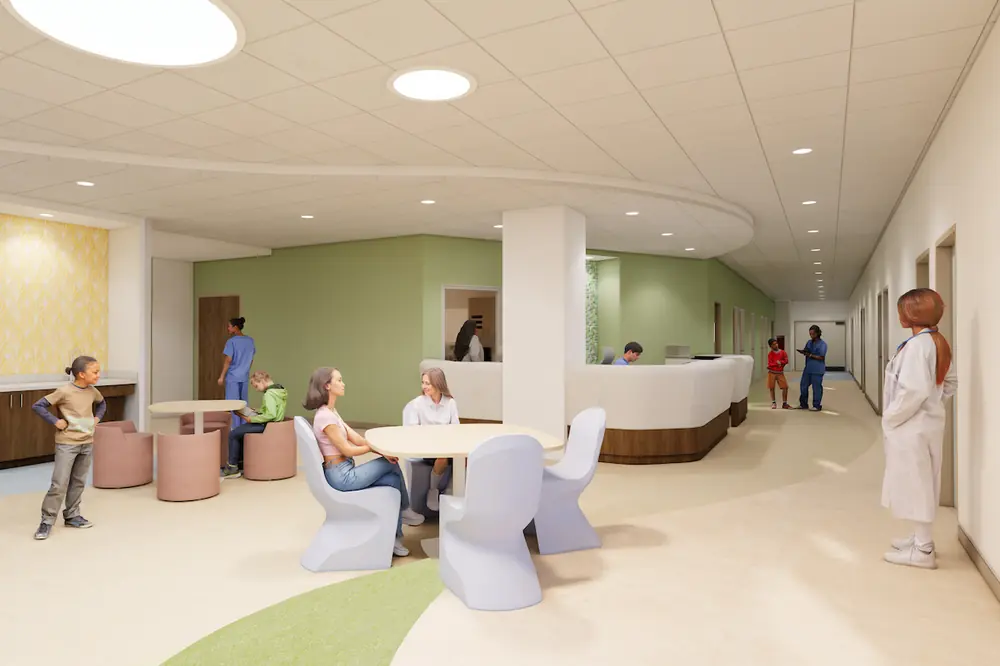
The campus will be equipped to provide a full range of mental health services, from outpatient to comprehensive, inpatient care. Facility plans call for construction of a primary care clinic with six flex rooms, a psychiatric urgent care and crisis stabilization unit with capacity for 12 patients, an inpatient psychiatric unit featuring 24 beds, and a residential sub-acute unit with 16 beds.
Building plans also call for creation of operational and logistical support areas for use by staff, including kitchens, conference rooms, storage facilities, and administrative office space.

| Your local Superior dealer |
|---|
| Westate Machinery Co |
“The fact that this is an all-in-one campus represents one of the features that makes it so unique,” Osorio said. “When people come here to receive services, they’ll be able to access everything right here in one location.”
“The Children’s Village will build upon Kedren’s 60 years of proven capacity to provide exceptional behavioral health care to patients in South Los Angeles and surrounding communities,” said Jo Ann Yanagimoto-Pinedo, Kedren Health’s Chief Operations Officer. “By bringing comprehensive medical, psychiatric, crisis, outpatient, and family-support services together in one coordinated setting, the Village will establish a unique continuum of care and serve as a model for communities across the nation.”
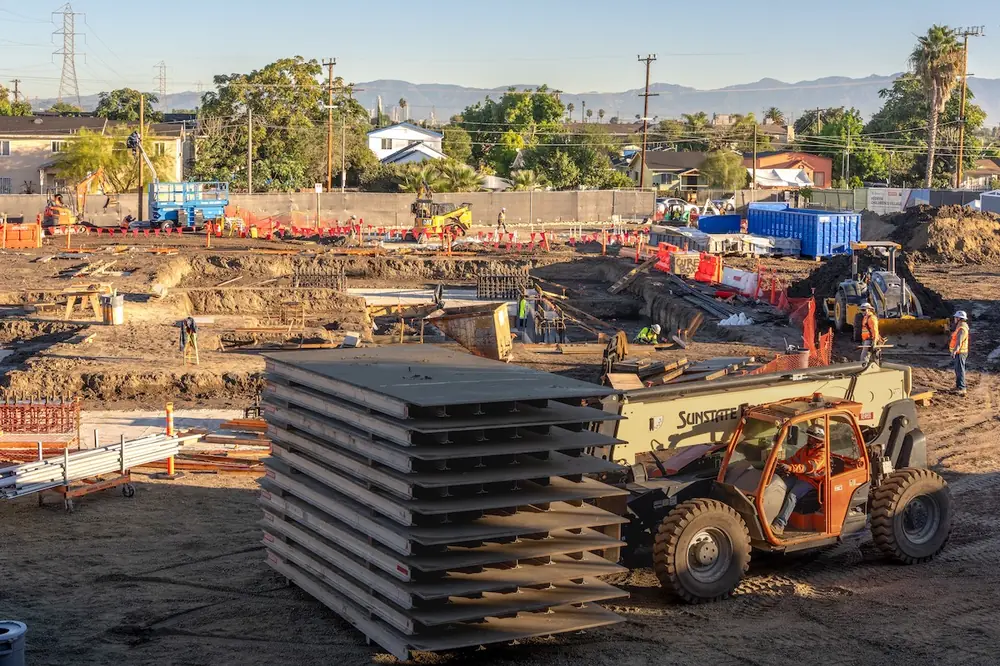
Crews constructed the framework for the Kedren Children’s Village housing facility using structural cold-formed steel (CFS). When compared with standard wood framing, this structural approach offered a higher level of rot- and pest-resistance, while still delivering strong dimensional stability and cost efficiency.
“It’s a more cost-effective structure than a steel or concrete structure, while offering a higher level of longevity and durability than wood framing,” Osorio explained.

| Your local Gomaco dealer |
|---|
| Gomaco -Contact For a Dealer Near You |
McCarthy crews self-performed installation of all the structural CFS and concrete on the project. Crews will also self-perform all the drywall for the village’s project interiors and a complete site utility scope. Additionally, McCarthy’s EQUIP services team is supporting Kedren in identifying and sourcing medical equipment to be used in the facility.
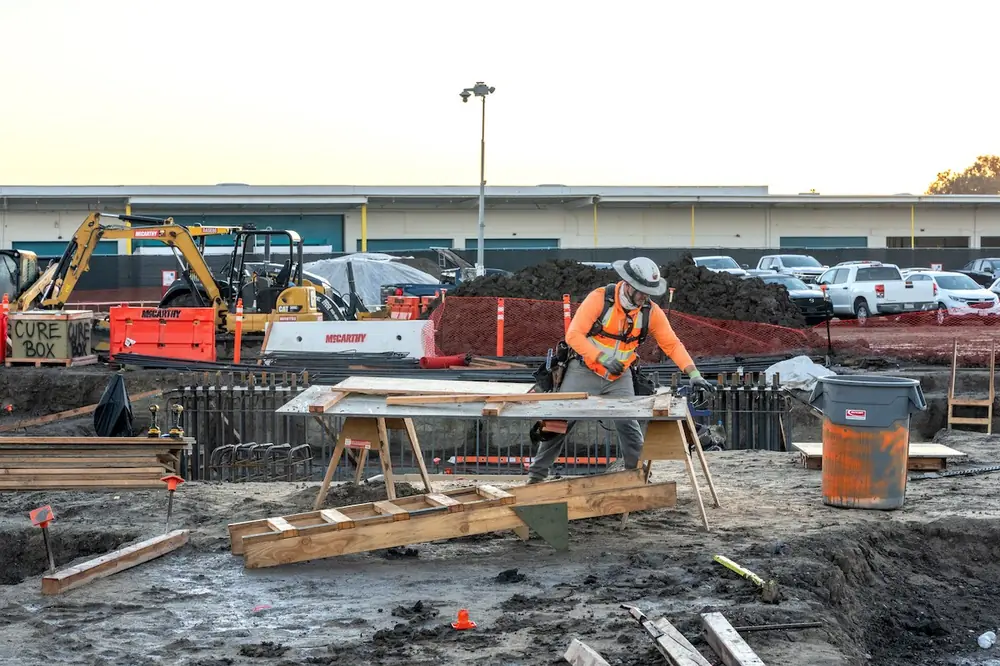
Concrete crews were able to stay on track in laying the foundations for the three main buildings, despite facing challenging building conditions caused by heavy rain in late 2025 and early 2026.
“Roughly 25 percent of the scope of work has been self-performed by McCarthy,” Osorio said.
Interior designs call for integration of materials and building approaches that prioritize safety for pediatric behavioral health clients, including steps to reduce the potential for self-harm or self-barricading.
| Your local Trimble Construction Division dealer |
|---|
| SITECH Northwest |
“There’s a unique component of building psychiatric facilities, in general, that calls for a risk assessment of all spaces to look for ways to reduce opportunities for harm and create the safest possible experience for patients getting treatment,” Osorio said.
For example, certain areas of the facility will incorporate breakaway doors capable of swinging in the opposite direction to prevent barricading. Other areas will include concealed fasteners and lockable ceiling tiles, which prevent any unwanted access to sharp objects and overhead ceiling space.
Funding for the project comes from two California state grants, and the $145 million budget for the four-structure project has led to a need for creativity and intentionality with the design.
“The budget’s always been tight on this project, and [adhering to] that has been one of the driving factors of the project — while at the same time still delivering the program space needed,” Osorio said.
| Your local Trimble Construction Division dealer |
|---|
| SITECH Northwest |
During the design-build phase, McCarthy and HOK teams explored using modular buildings or, alternatively, using modular panels for the buildings’ exterior. But they ultimately decided to go in a different direction.
“The biggest challenge was vetting each of those options, looking at them from a cost perspective, and then balancing them against market rates and some of the tariffs that were happening at the time,” Osorio said.
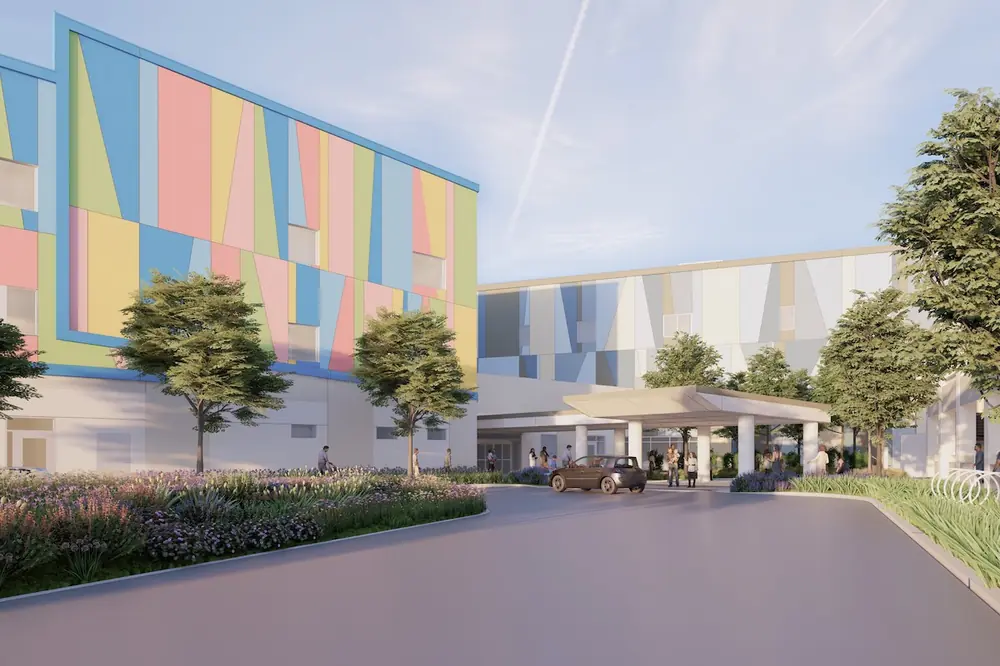
In the end, teams settled on creating the buildings’ façades by adopting an exterior insulated finish system with a plaster look that will be painted in complementary color schemes. The exterior of the outpatient building, for example, will be covered in bright, geometric designs meant to evoke the image of a quilt.
From the quilt motif to calming interior colors to the outdoor garden that will complete the site, the village’s overall design aesthetic is meant to lend a sense of welcoming and comfort to those seeking care there.
| Your local Trimble Construction Division dealer |
|---|
| SITECH Northwest |
“This project represents a forward-thinking approach to pediatric behavioral health care,” Adaeze Cadet, Design Principal at HOK, said in a press statement. “Our goal is to create a facility that not only meets the clinical needs of patients but also fosters a sense of dignity, comfort, and community connection. By incorporating best practices in behavioral health and pediatric design, we are setting a new standard for care environments.”
- Owner: Kedren Community Health Center Inc., Los Angeles, California
- Construction Manager: McCarthy Building Companies Inc., St. Louis, Missouri
- Architect/Engineer: HOK, New York, New York
- Contractors: Shuff Steel Company (structural steel), Brymax Construction Services Inc. (mechanical), Southland Industries (plumbing), Morrow Meadows Corporation (electrical and low voltage systems), Viking Automatic Sprinkler Company (fire sprinklers), Nevell Group Inc. (exterior wall, fireproofing, and acoustical walls and ceilings), Anning-Johnson Company (metal decking and roofing), Rebar Engineering Inc. (reinforcing steel)