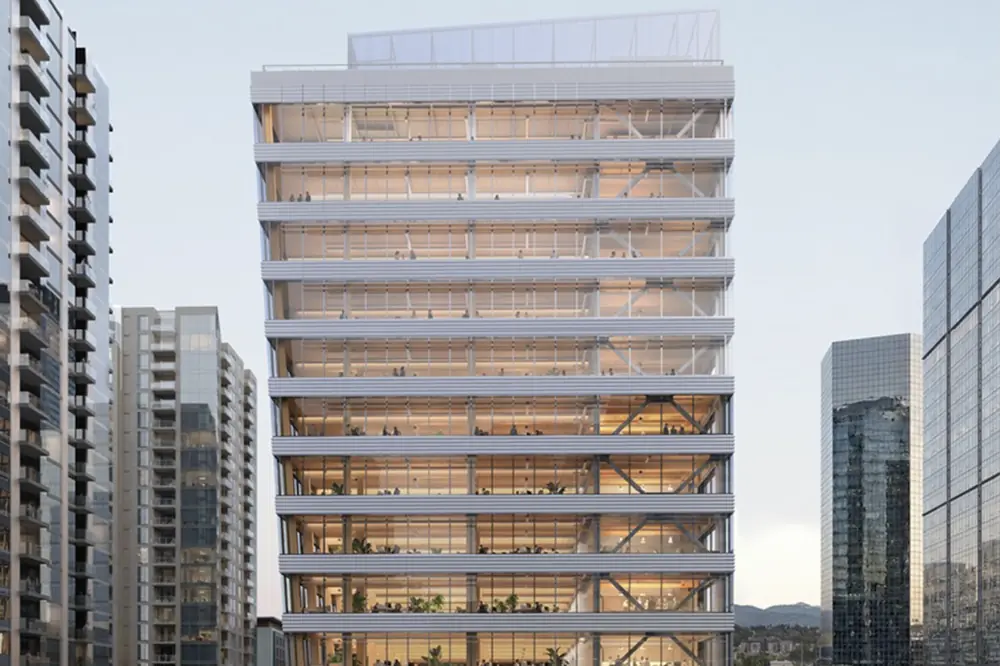

BELLEVUE, WA — Skanska announces continued progress on Bevel, its planned 12-story mass-timber office tower in downtown Bellevue, Washington. The project remains in the architectural design and entitlement phase with the City of Bellevue as Skanska, Mithun + Waugh Thistleton, and other project partners continue to advance plans for one of the most innovative and sustainable office developments in the Pacific Northwest.
Bevel is being planned as an approximately 200,000-rentable-square-foot workplace environment that combines mass-timber construction, biophilic design, and an amenitized user experience focused on the customer. The project will be adjacent to The Eight — Skanska's recently completed office tower in Bellevue, which is currently 90 percent leased.
Bevel is targeting LEED v4 Platinum, Fitwel 2-Star, and Salmon-Safe certifications. When completed, Bevel is expected to be among the tallest mass-timber office towers in the U.S. and one of the most significant commercial mass-timber office developments in the commercial real estate industry.
"At Skanska, we believe the future workplace must provide a tenant experience unlike any previous project, focused on connection, wellness, inspiration, community, and a sense of place. Bevel is being designed with those principles at its core,” said Charlie Foushée, Executive Vice President and Regional Manager for Skanska USA Commercial Development's Seattle market. “Building on the success of The Eight and the strong Eastside market, Bevel represents an incredible opportunity for a future partner to establish a new world-class office or headquarters on all levels.”
Skanska will continue advancing Bevel through design, entitlement, and development planning while positioning the project to move forward in alignment with customer demand, market opportunities, and the company’s long-term investment strategy.

| Your local Trimble Construction Division dealer |
|---|
| SITECH Northwest |
Bevel's design is being led by Mithun + Waugh Thistleton, a collaboration between Seattle, Washington-based Mithun and London-based engineered-timber specialists Waugh Thistleton Architects. The project is envisioned as a highly differentiated workplace environment that embraces natural materials, daylight, indoor-outdoor connectivity, and extensive landscaping to create an experience that supports employee health, creativity, collaboration, and productivity.
The building will feature a mass-timber structural system above grade, supported by a steel core and below-grade concrete parking structure. Bevel also highlights the growing role of the Pacific Northwest's timber and manufacturing ecosystem in advancing lower-carbon construction solutions while supporting regional economic activity. In addition to reducing embodied carbon compared to traditional construction methods, mass timber introduces natural warmth and visual character that many companies increasingly seek as they rethink workplace environments.
"Mass timber is much more than just a building material," said Stewart Germain, Director of Innovation & Sustainability for Skanska USA Commercial Development. "It represents an opportunity to rethink how people experience buildings. At Bevel, the timber will be a visible part of the daily tenant experience, creating a warmer, more natural environment that reflects the growing demand for wellness-focused spaces and biophilic design that enables organizations to seek and retain the best talent.”
“Bevel is being designed to bring those benefits together in a workplace that supports both sustainability goals and human performance," Germain added. "The project builds upon years of research and project experience across Skanska's national development portfolio, as well as lessons learned through the company's growing involvement in mass-timber construction and low-carbon building strategies.”

| Your local Metso Minerals Industries Inc dealer |
|---|
| PacWest Machinery |
| Westate Machinery Co |
The project's sustainability strategy extends beyond its structural system. Plans currently include integrated stormwater management and reuse systems, extensive native landscaping, enhanced pedestrian connections, biodiversity-focused site design, and energy-efficient building systems (including full electrification) designed for future proofing and resilience that will support long-term operational performance.
“Through thoughtful design, innovative construction methods, and a deep commitment to sustainability, we're creating a workplace environment that reflects both the values of the Pacific Northwest and the needs of Bellevue's innovation economy,” Foushée said.
Plans for Bevel also include significant public-realm improvements, such as expanded sidewalks, enhanced streetscape elements, improved pedestrian circulation, new landscaping, and other infrastructure upgrades designed to strengthen connectivity and a sense of place within Bellevue's downtown core.