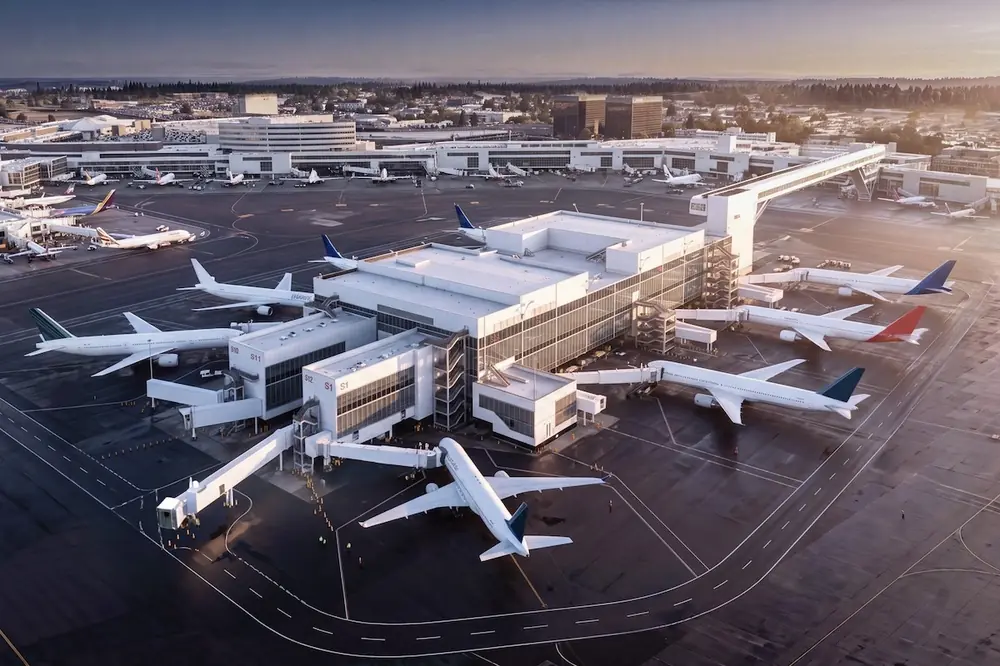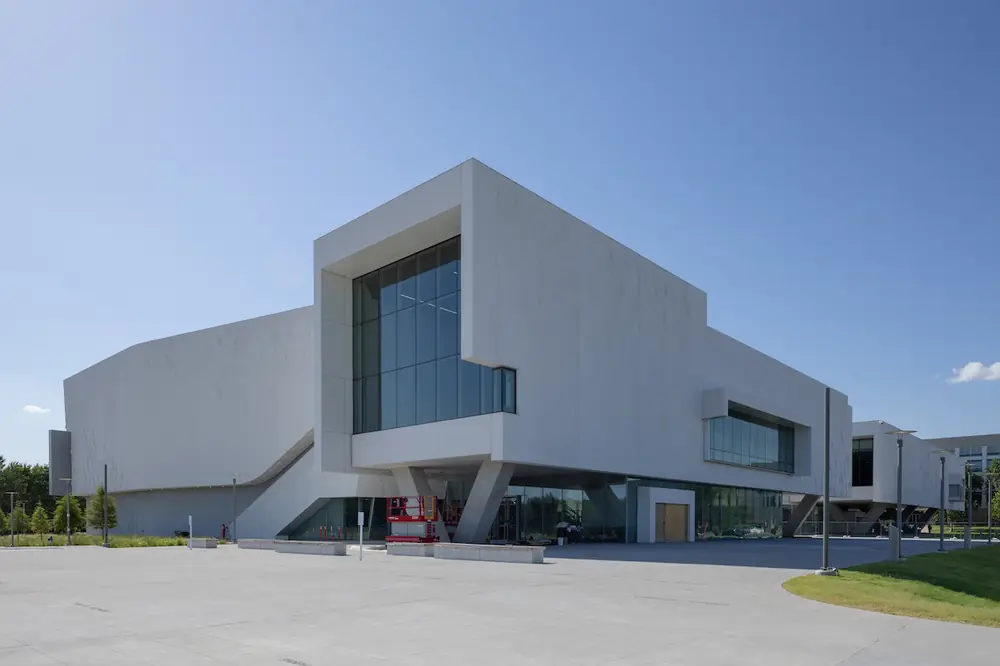

A campus transformation has begun at the University of Texas at Dallas (UT Dallas), and its identity is being significantly shaped by the Edith and Peter O’Donnell Jr. Athenaeum, a multi-phase arts and cultural district.
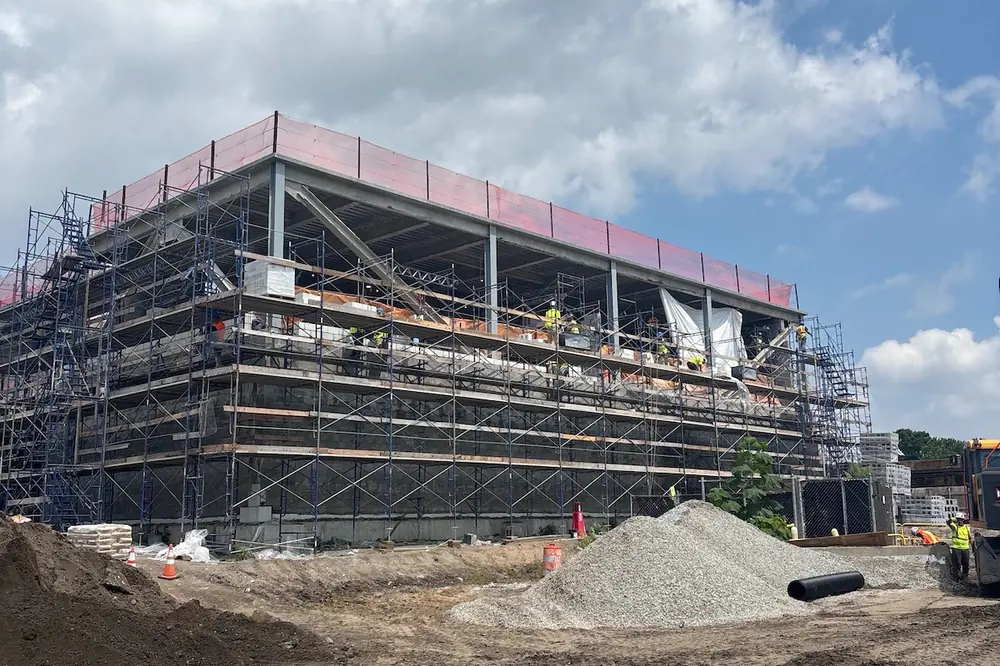
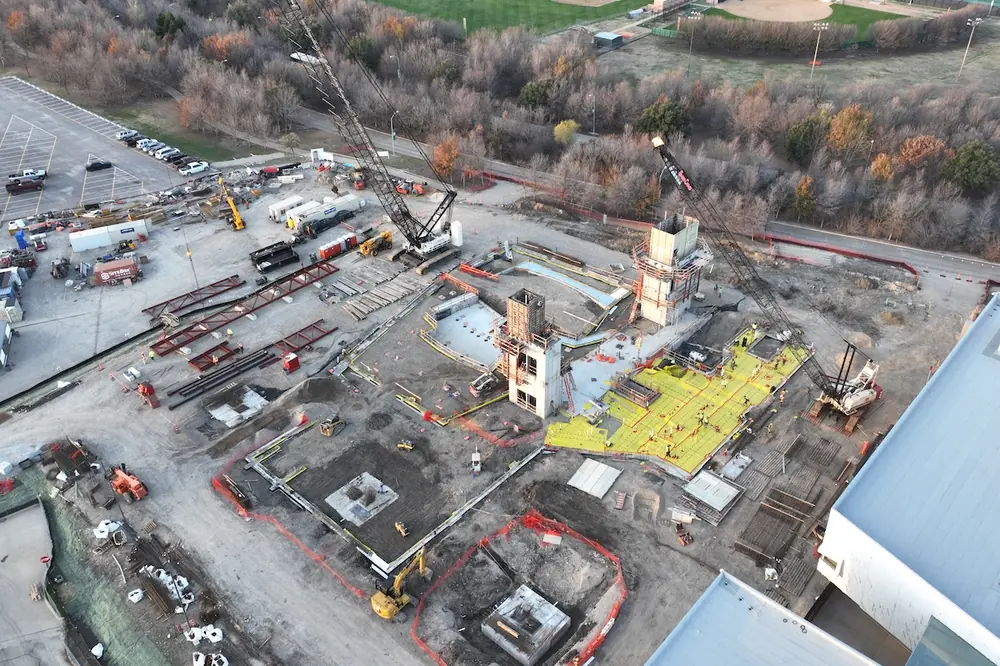
While the first phase of the project concentrated on establishing a new museum and cultural gateway for the campus, Phase II construction commenced in July 2024 and focuses on a music and performance facility. With an estimated total construction cost of $76 million and a mid-October 2026 completion date, Phase II represents an investment in the arts, education, community and the future growth of one of North Texas’ fastest-growing universities.
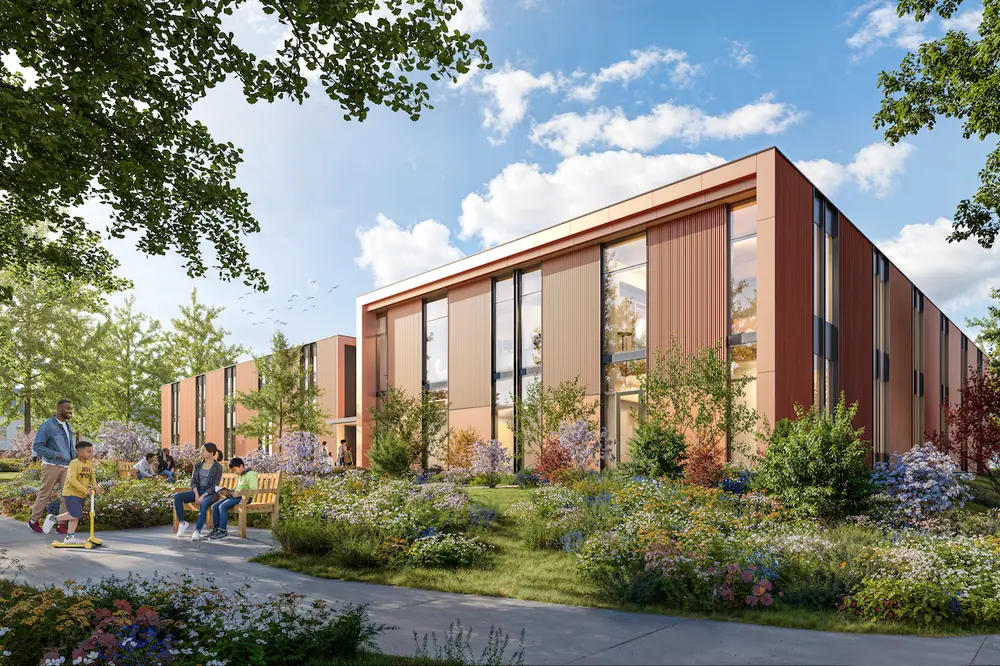
Phase II is designed to provide more than a functional space to perform. The performance hall and music building will provide spaces for teaching, rehearsal, recording, and public performances. At approximately 66,900 square feet, the facility will include a 680-seat concert hall, rehearsal areas, classrooms, recording studios, and support spaces for the Harry W. Bass Jr. School of Arts, Humanities, and Technology.
Designed by architecture firm Morphosis and constructed by The Beck Group, the facility is intended to create an environment where not only students, but also faculty and visiting artists can collaborate and perform.
The university’s effort to expand the role of the arts on campus coincided with a period of significant institutional growth. While the university has been known for decades for its science, technology, engineering, and mathematics (STEM) programs, enrollment surged from nearly 14,000 students in 2007 to more than 30,000 in 2023. At that point, the university identified the need to offer a more balanced educational experience.

| Your local Trimble Construction Division dealer |
|---|
| SITECH Northwest |
From that thought process, the athenaeum was conceived as a hub in which creativity, culture, and innovation could come together to attract students and visitors from throughout North Texas. Phase II plays a role in bringing that vision to reality by providing dedicated performance and music spaces that did not exist on campus at this scale.
The music hall was conceived using an “inside-out” design philosophy, with the concert hall serving as the organizing element for the surrounding classrooms, studios, circulation paths, and support spaces. This approach prioritizes acoustic performance and educational functionality while allowing the architecture to grow from the building’s primary purpose.
For Kristin Blackmar, The Beck Group’s Project Executive overseeing Phase II, that purpose has remained consistent from the outset.
“The goals of Phase II overall are similar to those of Phase I of the project,” Blackmar said. “We want to deliver a successful project, making sure the design team and client’s vision came to life.”

| Your local Metso Minerals Industries Inc dealer |
|---|
| PacWest Machinery |
| Westate Machinery Co |
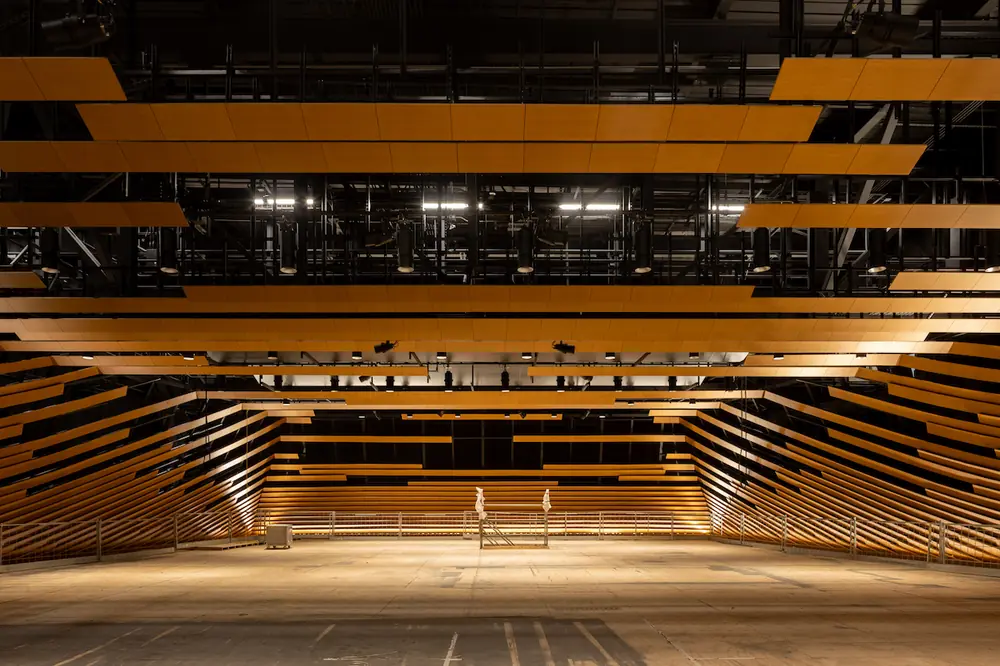
The concert hall is the project’s centerpiece. As opposed to traditional shoebox concert halls, the vineyard arrangement surrounds the stage with a tiered arrangement of seating on more than one side. Blackmar described this as a means of bringing audiences closer to performers and creating a more intimate listening experience.
This design format has gained popularity in contemporary concert hall design for its ability to boost audience engagement while supporting acoustics. The UT Dallas concert hall will seat approximately 680 patrons, which will make it large enough to host major musical events while still upholding a connection between performers and audience members.
According to Blackmar, acoustics represent one of the most technically demanding aspects of Phase II. Every surface, material, and geometry within the concert hall must work together to support sound quality. Significant attention has been focused on procuring, fabricating, and installing the hall’s specialized wood liner system, a critical architectural element that simultaneously shapes the room’s acoustic performance as well as its visual identity.
Blackmar said that precision is required on this project because even minor dimensional variations can affect both appearance and sound distribution. Architects, builders, and acoustic consultants are collaborating to achieve the tolerances needed for the performance venue.

| Your local Superior dealer |
|---|
| Westate Machinery Co |
“In a project like this, you are always juggling cost, construction abilities, and design. ... The acoustics are such a critical component of this building because you need it to function,” Blackmar said.
“It can look pretty all day long, but the functionality is critical,” she added.
To achieve that critical functionality, Blackmar, the architect, and the construction team, along with other key project stakeholders, toured other venues around the country and had discussions with staff and maintenance departments to gain an understanding of what worked and what did not. The goal was to incorporate the knowledge gained into an acoustic strategy for Phase II.
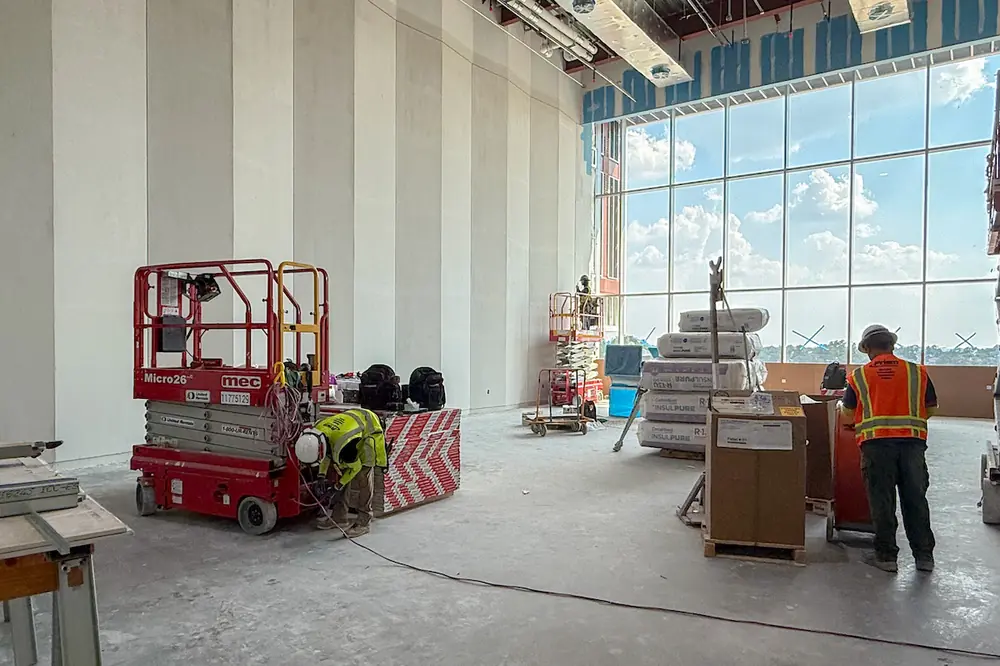
Acoustics were a major consideration in the design of the 12-inch concrete masonry unit walls surrounding the concert hall, which help provide acoustic isolation.

| Your local Gomaco dealer |
|---|
| Gomaco -Contact For a Dealer Near You |
The concert hall incorporates motorized curtains and reflector panels that allow the acoustic environment to be adjusted for different types of performances.
“That was one of the biggest things we found while touring,” Blackmar said. “We needed to incorporate the ability to adapt to the different types of performances that they would have in there and ensure good sound quality.”
According to Blackmar, the building’s technical complexity far surpasses the concert hall itself. Modern music education requires a sophisticated mix of specialized environments, including rehearsal rooms, recording studios, instructional spaces, and performance technology systems. Integrating these elements into a cohesive facility requires coordination among numerous disciplines.
While recording studios demand acoustic isolation, rehearsal rooms demand a balanced sound environment. Technology infrastructure must support both scholastic programs and live performances. As a result, The Beck Group is responsible for integrating these systems while still retaining the architectural vision established by Morphosis.
| Your local Trimble Construction Division dealer |
|---|
| SITECH Northwest |
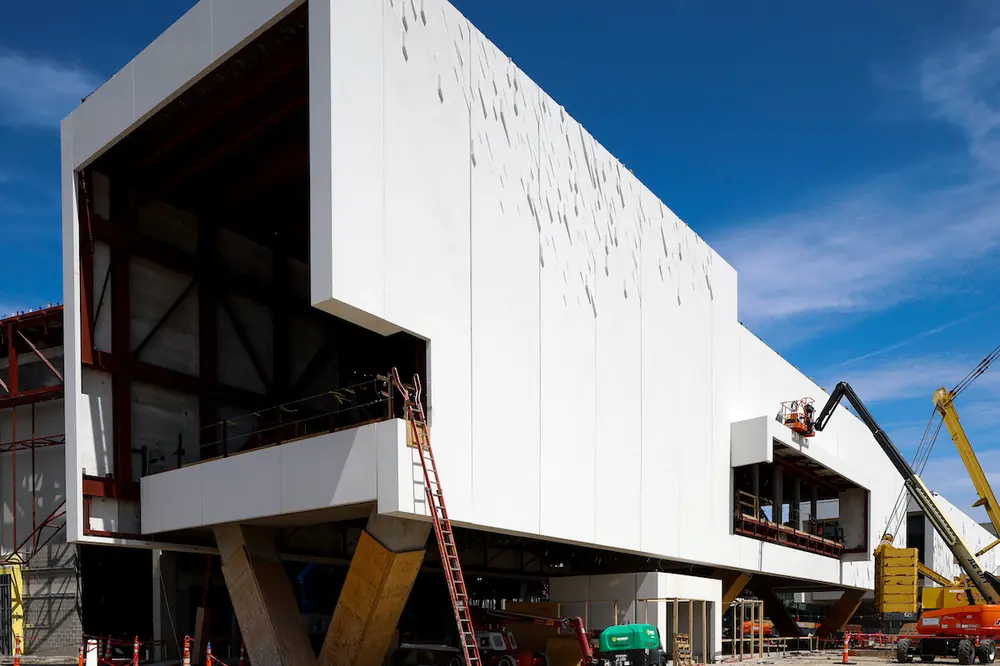
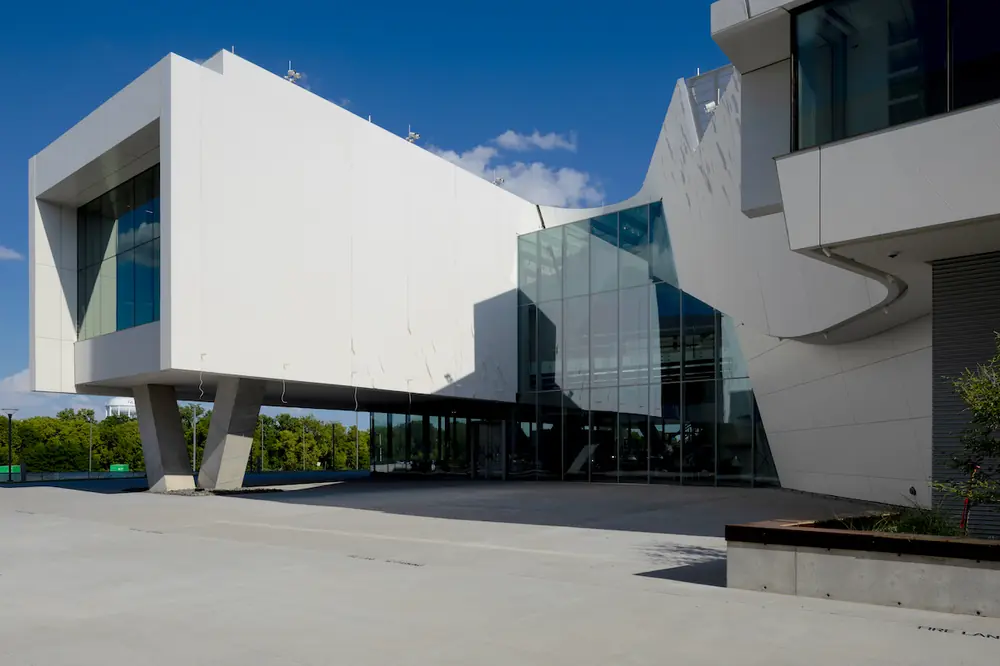
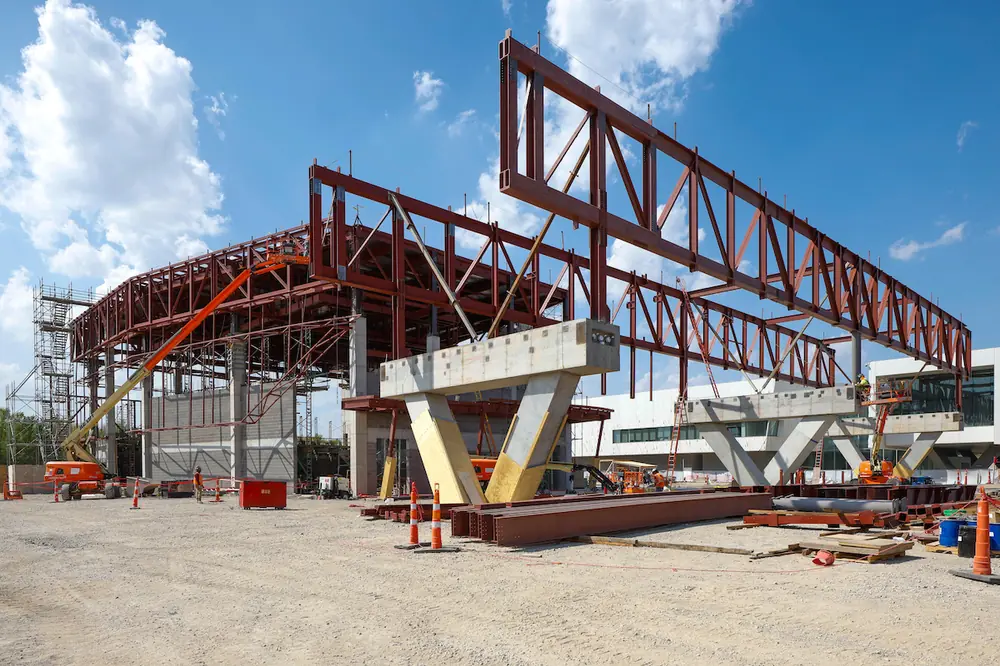
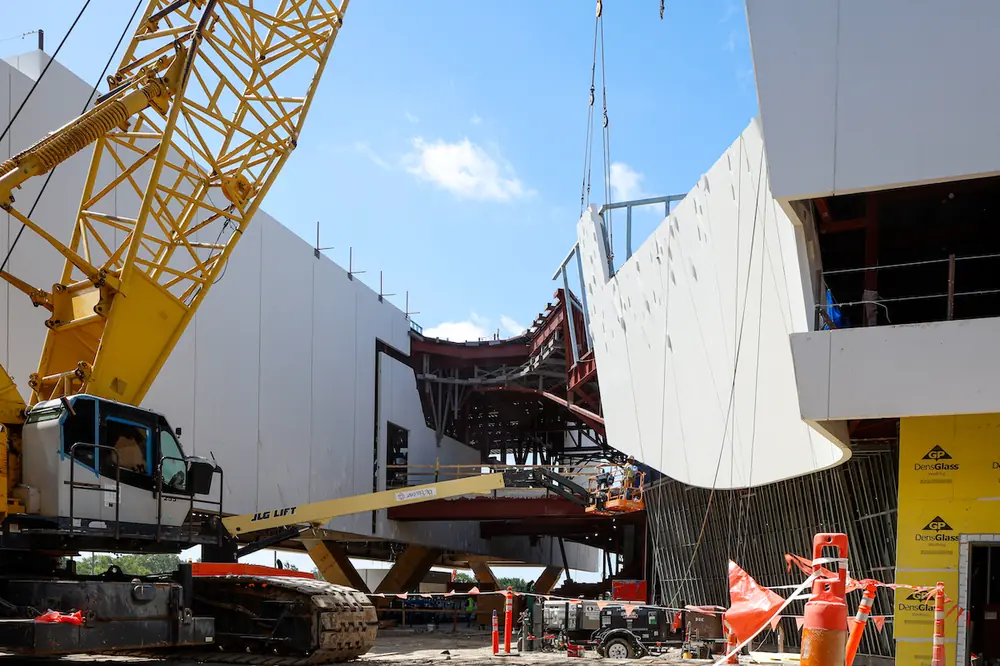
From a structural standpoint, the project presented substantial engineering challenges from the start. According to Blackmar, the building’s configuration serves as one of the more notable features, with its large upper level that appears to float above a smaller ground-floor footprint. While the design creates a dramatic public space and architectural expression, it requires a well-calculated structural system to support the loads while lessening visual interruptions. Blackmar noted that careful coordination among the architects, the building team, and structural engineers has been critical in attaining the desired aesthetic while preserving efficiency and safety.
Phase II builds upon the takeaways from Phase I of the athenaeum. During construction of the museum, The Beck Group and university stakeholders developed and implemented collaborative processes associated with budgeting, scheduling, construction reviews, and procurement planning. The knowledge and approaches developed during the first phase have been incorporated into the Phase II execution strategy, enabling the team to improve coordination and decision-making.
Procurement has remained a key focus in Phase II. Many of the building’s defining features are highly specialized and, therefore, involve long lead times. Blackmar said the wood liner system, sophisticated audiovisual technologies, acoustic treatments, specialty seating, and custom façade elements all demand efficient planning. To maximize efficiency and avoid schedule delays, the construction team has worked to identify possible supply chain risks and secure critical materials before they could negatively impact construction scheduling. This active approach demonstrates wider lessons learned regarding material availability and manufacturing timelines.
Blackmar said she expects the building to preserve the design language established in the athenaeum master plan through the use of textured white precast concrete elements.
| Your local Trimble Construction Division dealer |
|---|
| SITECH Northwest |
“The precast is part of the building’s artwork with its bright white texture, the same as what was used in Phase I,” Blackmar said. “We took a lot of what we learned with the design and were able to improve that with some details changed in the design that ultimately helped the constructability of the project.”
Procurement and installation of these façade components carry special challenges because the texture, finish, and dimensional consistency must meet exacting design standards. Blackmar said extensive planning and quality control measures were necessary to coordinate the manufacturing, transportation, and installation of these large architectural precast elements.
“There were a lot of lessons learned that we identified through the process, especially with the precast and structure where we had similarities from Phase I to Phase II,” Blackmar said. “We took all those lessons learned and adapted the process as we moved to Phase II.”
Extreme heat is a recurring construction consideration in North Texas. The Phase II design incorporates the use of overhangs, exterior circulation areas, and public gathering spaces that provide respite from the climate while encouraging year-round engagement. Blackmar said that the goal of uniting these features centers on connecting the music hall to the larger athenaeum district in hopes of strengthening the development’s position as both a campus destination and public cultural venue.
| Your local Trimble Construction Division dealer |
|---|
| SITECH Northwest |
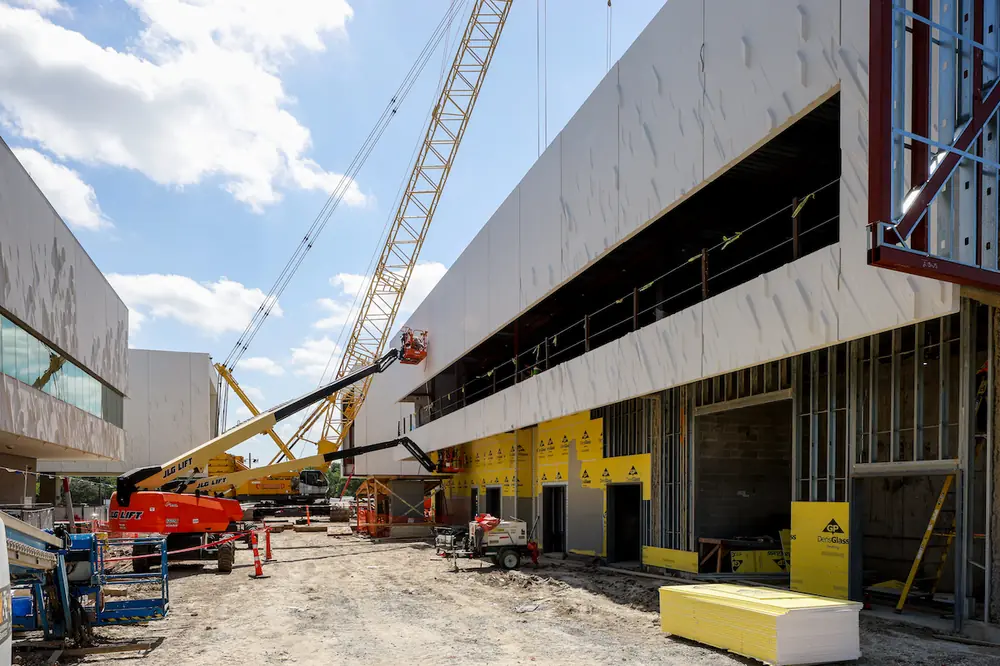
For Phase II, The Beck Group's planning includes proactive weather mitigation strategies to keep the project moving. The team installed a substantial layer of flex base across the site, allowing crews and equipment to remain productive following rain events. Combined with built-in weather days and schedule flexibility, the approach has helped maintain progress throughout construction.
According to Blackmar, the lessons learned from Phase I and The Beck Group’s long history of construction management in the Dallas area have helped the team address these types of complexities. Throughout Phase II, the construction team has emphasized alignment among design, procurement, and field operations to maintain critical schedule objectives.
Looking past technical achievements, Blackmar said the significance of Phase II resides in its impact on the university and North Texas community. The facility will not only provide students with access to performances, but it will also provide an environment for rehearsals and boost educational opportunities across music and related disciplines. The university’s faculty will gain teaching and production resources, and visiting artists will benefit from a venue capable of supporting performances and collaborations.
The music hall is a key step toward completion of the athenaeum. While the first phase established a museum anchor and cultural gateway, Phase II introduces the district’s performance component, creating opportunities for live music, educational programming, and public events. Together, these facilities establish the foundation for future phases, including additional museum and cultural spaces planned and accounted for in the master plan.
| Your local Trimble Construction Division dealer |
|---|
| SITECH Northwest |
- Owner: The University of Texas at Dallas
- Owner’s Representative: Project Control, San Antonio, Texas
- General Contractor: The Beck Group, Dallas, Texas
- Design Architect/Architect of Record: Morphosis, Culver City, California
- Local Architect: GFF, Dallas, Texas
- MEP Engineer: Buro Happold, Bath, England
- Structural Engineer: Datum Rios, San Antonio, Texas
- Civil Engineer: Pacheco Koch (Westwood), Plano, Texas
- Landscape Architect: Talley Associates, Dallas, Texas
- Theater Consultant: HMBA, New York, New York
- Key Trade Partners: Brandt Companies (mechanical/plumbing), Prism Electric (electrical), Wells (architectural precast), Baker Drywall, Rulon - tiered vendor under Baker (specialty wood acoustical systems), Wenger (theatrical systems), Alamo Steel, Lithko Concrete, Country Glass